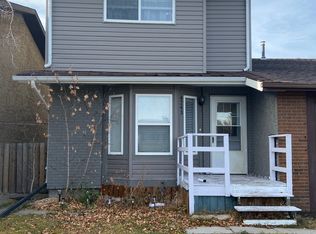
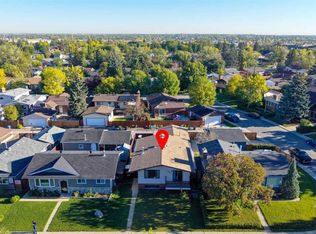
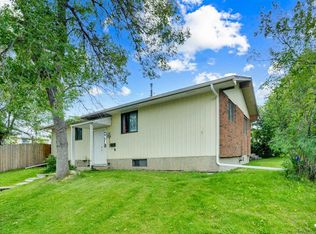
Welcome to this charming and thoughtfully maintained bungalow, offering a wonderful combination of comfort, functionality, and future potential. With numerous updates completed over the years, this home has been cared for with pride and offers a warm, inviting atmosphere throughout. The bright open-concept kitchen features updated cabinetry and flows seamlessly into the spacious dining and living areas, creating an ideal setting for everyday living and entertaining. Large windows allow plenty of natural light to fill the home, while the practical layout provides comfortable space for both families and guests. The home offers excellent flexibility with a separate basement entrance and the potential to develop a secondary suite, subject to applicable municipal approvals and permits. Whether you're a growing family looking for additional space or an investor seeking an opportunity to add to their portfolio, this property offers versatility and long-term potential. The finished basement also provides additional living space and includes a renovated shower, while the woodstove and chimney add warmth and character to the home. A number of important updates have been completed, providing peace of mind for the next owner. Improvements include a **new roof in March 2013, living room windows in November 2013, kitchen cabinets in October 2014, 24-inch attic insulation in November 2014, washer and dryer in April 2015, basement shower renovation in June 2015, bedroom and dining room windows in November 2015, woodstove and chimney in July 2017, basement bathroom window in August 2018, an egress window in March 2014, and a dishwasher installed in December 2024.** These updates demonstrate the ongoing care and investment made in the property. The location is equally appealing, with schools, shopping centres, major malls, public transit, bus routes, and the CTrain all nearby. Commuters will appreciate quick access to Deerfoot Trail, Stoney Trail, and other major roadways, while Calgary International Airport is just a short drive away. For those who enjoy an active lifestyle, nearby parks, pathways, playgrounds, and tennis courts provide plenty of opportunities to get outside and enjoy the community. Whether you're looking for a comfortable home with room to grow or an investment with future potential, this bungalow offers an excellent opportunity in a convenient and well-connected location.
For sale
C$379,900
4227 E 49th St NE, Calgary, AB T1Y 4T6
2beds
819sqft
Single Family Residence
Built in 1978
2,613 Square Feet Lot
$-- Zestimate®
C$464/sqft
C$-- HOA
What's special
- 65 days
- 41
- 2
Zillow last checked:
Listing updated:
Listed by:
Eman Chebli, Associate,
Royal Lepage Benchmark
Source: courtesy of Pillar9 System,MLS®#: A2336973 Originating MLS®#: Calgary
Originating MLS®#: CalgaryFacts & features
Interior
Bedrooms & bathrooms
- Bedrooms: 2
- Bathrooms: 2
- Full bathrooms: 2
Bedroom
- Level: Main
- Dimensions: 10`7" x 10`0"
Bedroom
- Level: Main
- Dimensions: 8`3" x 12`0"
Other
- Level: Main
- Dimensions: 7`3" x 4`11"
Other
- Level: Basement
- Dimensions: 8`6" x 4`10"
Dining room
- Level: Main
- Dimensions: 11`7" x 9`1"
Family room
- Level: Basement
- Dimensions: 17`11" x 17`9"
Other
- Level: Basement
- Dimensions: 4`7" x 5`4"
Kitchen
- Level: Main
- Dimensions: 7`7" x 8`10"
Laundry
- Level: Basement
- Dimensions: 11`8" x 10`0"
Living room
- Level: Main
- Dimensions: 14`2" x 12`11"
Storage
- Level: Basement
- Dimensions: 9`0" x 9`6"
Heating
- Forced Air, Natural Gas
Cooling
- None
Appliances
- Included: Dishwasher, Electric Stove, Refrigerator, Washer/Dryer
- Laundry: In Basement
Features
- Open Floorplan, Separate Entrance, Storage
- Flooring: Hardwood, Laminate, Tile
- Windows: Window Coverings
- Basement: Full
- Number of fireplaces: 1
- Fireplace features: Wood Burning
Interior area
- Total interior livable area: 819.32 sqft
Video & virtual tour
Property
Parking
- Total spaces: 1
- Parking features: Parking Pad
- Has uncovered spaces: Yes
Features
- Levels: One
- Stories: 1
- Patio & porch: None
- Exterior features: Other
- Fencing: Fenced
- Frontage length: 7.34M 24`1"
Lot
- Size: 2,613 Square Feet
- Features: Back Lane, Back Yard, Front Yard
Details
- Parcel number: 112271537
- Zoning: M-CG d100
Construction
Type & style
- Home type: SingleFamily
- Architectural style: Bungalow
- Property subtype: Single Family Residence
Materials
- Brick, Cedar, Wood Frame
- Foundation: Concrete Perimeter
- Roof: Asphalt Shingle
Condition
- New construction: No
- Year built: 1978
Community & HOA
Community
- Features: Park, Playground, Sidewalks, Street Lights, Tennis Court(s)
- Subdivision: Whitehorn
HOA
- Has HOA: No
Location
- Region: Calgary
Financial & listing details
- Price per square foot: C$464/sqft
- Date on market: 8/13/2026
- Inclusions: none
Price history
Price history is unavailable.
Public tax history
Tax history is unavailable.
Climate risks
Neighborhood: Whitehorn
Nearby schools
GreatSchools rating
No schools nearby
We couldn't find any schools near this home.

Similar homes
- C$420,0004 bd2 ba811 sqft84 N Templehill Dr NE, Calgary, AB T1Y 4C3For Sale
 MLS ID #A2340169, Barb Desautels, Associate, Cir Realty. courtesy of Pillar9 System
 - C$375,0004 bd2 ba1.1k sqft56 N Pinecliff Close NE, Calgary, AB T1Y 4N5For Sale
 MLS ID #A2333069, Crystal Jepp, Associate, Royal Lepage Benchmark. courtesy of Pillar9 System
 - C$389,0003 bd2 ba1.1k sqft436 W Templewood Pl NE, Calgary, AB T1Y 4A9For Sale
 MLS ID #A2326290, Sonita Amiri, Associate, Exp Realty. courtesy of Pillar9 System
 - C$400,0003 bd2 ba1k sqft707 S Whitehill Way NE, Calgary, AB T1Y 3E6For Sale
 MLS ID #A2339618, Navpreet Singh Sandhu, Associate, Executive Real Estate Services. courtesy of Pillar9 System
