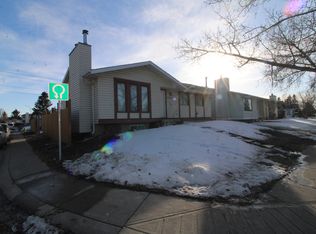
Welcome To 139 Whitlock Close NE! This Recently Renovated 5 Bedroom, 3 Full Bath Family Home Is Ideally Located On A Quiet Close In The Established Community Of Whitehorn.. Offering A Bright And Functional Layout With Plenty Of Natural Light And Comfortable Living Space For The Entire Family, This Home Is Move-In Ready And Features Numerous Recent Updates. The Main Floor Welcomes You With A Spacious Living Room Highlighted By A Large Bay Window And Hardwood Flooring Throughout, Creating A Warm And Inviting Space For Everyday Living And Entertaining. The Living Area Flows Into The Dining Room, Providing Plenty Of Space For Family Meals And Gatherings. The New Kitchen Features Modern White Cabinetry, Quartz Countertops, Stainless Steel Appliances, Tile Backsplash, Ample Cabinet And Counter Space, And A Large Window Bringing In Plenty Of Natural Light. A Separate Main Floor Laundry Room With Built-In Cabinets Provides Excellent Storage And Everyday Convenience, With Easy Access To The New Rear Deck And Backyard. This Home Offers 5 Bedrooms And 3 Full Bathrooms, Providing Excellent Flexibility For A Growing Or Multi-Generational Family. The Spacious Primary Bedroom Features Its Own Private Ensuite, While The Additional Bedrooms Provide Plenty Of Space For Children, Guests, A Home Office Or Extended Family. The Lower Level Features The 4th Bedroom And A Generous Family Room With A Cozy Fireplace, Perfect For Movie Nights, Entertaining Or Simply Relaxing With Family. The Finished Basement Adds Even More Living Space With The 5th Bedroom, Providing Additional Flexibility For A Growing Family, Guests Or Extended Family. A Double Car Garage Completes The Home, Providing Convenient Parking And Additional Storage. Enjoy A Convenient Location Close To Schools, Parks, Playgrounds, Tennis/Pickleball Courts, Public Transit And Whitehorn CTrain Station. Shopping, Restaurants, Grocery Stores, Peter Lougheed Centre, Costco And Other Major NE Amenities Are All Within Easy Reach, Along With Excellent Access To 36 Street, 32 Avenue, McKnight Boulevard And Stoney Trail. A Great Opportunity For First-Time Buyers, Growing Families Or Anyone Looking For A Well Located Home In An Established NE Calgary Community. A Must See Home! Book Your Private Showing Today!
For sale
C$559,900
139 W Whitlock Close NE, Calgary, AB T1Y 4X2
5beds
1,139sqft
Single Family Residence
Built in 1983
5,227 Square Feet Lot
$-- Zestimate®
C$491/sqft
C$-- HOA
What's special
Recently renovatedBright and functional layoutPlenty of natural lightLarge bay windowHardwood flooring throughoutNew kitchenModern white cabinetry
- 47 days
- 85
- 8
Zillow last checked:
Listing updated:
Listed by:
Manraj Samra, Associate,
Royal Lepage Metro
Source: courtesy of Pillar9 System,MLS®#: A2339448 Originating MLS®#: Calgary
Originating MLS®#: CalgaryFacts & features
Interior
Bedrooms & bathrooms
- Bedrooms: 5
- Bathrooms: 3
- Full bathrooms: 3
Other
- Level: Second
- Dimensions: 13`5" x 10`9"
Bedroom
- Level: Second
- Dimensions: 10`4" x 9`2"
Bedroom
- Level: Second
- Dimensions: 10`4" x 8`10"
Bedroom
- Level: Lower
- Dimensions: 12`9" x 11`3"
Bedroom
- Level: Basement
- Dimensions: 24`1" x 14`5"
Other
- Level: Second
- Dimensions: 8`5" x 4`11"
Other
- Level: Lower
- Dimensions: 9`3" x 4`11"
Other
- Level: Second
- Dimensions: 7`3" x 4`6"
Dining room
- Level: Main
- Dimensions: 9`3" x 8`3"
Family room
- Level: Lower
- Dimensions: 18`4" x 16`6"
Other
- Level: Basement
- Dimensions: 12`8" x 12`0"
Kitchen
- Level: Main
- Dimensions: 13`6" x 10`9"
Laundry
- Level: Main
- Dimensions: 9`2" x 5`3"
Living room
- Level: Main
- Dimensions: 18`3" x 13`9"
Heating
- Forced Air, Natural Gas
Cooling
- None
Appliances
- Included: Dishwasher, Gas Stove, Refrigerator, Washer/Dryer
- Laundry: Laundry Room, Main Level, See Remarks
Features
- Ceiling Fan(s), Quartz Counters, See Remarks
- Flooring: Carpet, Hardwood, Laminate, Tile
- Windows: Window Coverings
- Basement: Full
- Number of fireplaces: 1
- Fireplace features: Wood Burning
Interior area
- Total interior livable area: 1,139 sqft
Video & virtual tour
Property
Parking
- Total spaces: 4
- Parking features: Concrete, Double Garage Attached
- Attached garage spaces: 2
- Has uncovered spaces: Yes
Features
- Levels: 4 Level Split
- Stories: 1
- Patio & porch: Deck, See Remarks
- Exterior features: Private Yard
- Fencing: Fenced
- Frontage length: 15.55M 51`0"
Lot
- Size: 5,227 Square Feet
- Features: Back Yard, Front Yard, Landscaped, Street Lighting
Details
- Parcel number: 112523130
- Zoning: R-CG
Construction
Type & style
- Home type: SingleFamily
- Property subtype: Single Family Residence
Materials
- Brick, Vinyl Siding, Wood Frame
- Foundation: Concrete Perimeter
- Roof: Asphalt Shingle
Condition
- New construction: No
- Year built: 1983
Community & HOA
Community
- Features: Park, Playground, Sidewalks, Street Lights, Tennis Court(s)
- Subdivision: Whitehorn
HOA
- Has HOA: No
Location
- Region: Calgary
Financial & listing details
- Price per square foot: C$491/sqft
- Date on market: 8/28/2026
- Inclusions: N/A
Price history
Price history is unavailable.
Public tax history
Tax history is unavailable.
Climate risks
Neighborhood: Whitehorn
Nearby schools
GreatSchools rating
No schools nearby
We couldn't find any schools near this home.


Similar homes
- C$550,0004 bd3 ba1.1k sqft44 N Templehill Dr NE, Calgary, AB T1Y 4C3For Sale
 MLS ID #A2334856, Barb Desautels, Associate, Cir Realty. courtesy of Pillar9 System
 - C$595,0005 bd3 ba1.2k sqft6036 S Memorial Dr NE, Calgary, AB T2A 3W1For Sale
 MLS ID #A2349873, Randa Halabi, Associate, Real Broker. courtesy of Pillar9 System
 - C$539,0005 bd2 ba1k sqft1211 W Maitland Dr NE, Calgary, AB T2A 5K2For Sale
 MLS ID #A2336926, Huy Nguyen, Associate, Century 21 Argos Realty. courtesy of Pillar9 System
 - C$588,8885 bd2 ba1k sqft731 S Maryvale Way NE, Calgary, AB T2A 2V8For Sale
 MLS ID #A2334688, Shaukat Hayat, Associate, Remax Innovations. courtesy of Pillar9 System
