Welcome to this beautifully maintained two-storey home in the heart of Falconridge, ideally located on a corner lot directly across the road from Terry Fox Middle School. Offering the perfect blend of comfort, functionality, and thoughtful upgrades, this move-in-ready home is ideal for growing families, first-time buyers, or investors alike. Step inside to discover a bright and inviting open-concept living and dining area, highlighted by large bay windows that flood the space with natural light. The spacious kitchen offers ample cabinetry and counter space for meal preparation, along with a cozy dining area perfect for everyday meals and family gatherings. Upstairs, you’ll find three generously sized bedrooms with ample closet space and a well-appointed 4-piece bathroom. The finished basement offers exceptional versatility with a large flex room ideal for movie nights, a games room, home office, or fitness space, plus a fourth bedroom, a full bathroom, and convenient access to the laundry area. Stay comfortable year-round with central air conditioning, while outside, the beautifully finished backyard features poured concrete, creating the perfect low-maintenance setting for summer BBQs, entertaining, or simply relaxing. A double detached garage provides secure parking for two vehicles, along with additional storage for bikes, tools, and seasonal equipment. This home has been extensively updated for peace of mind, including new windows and doors (2019), upgraded Class 4 hail-resistant shingles (2020), new siding and eavestroughs (2020), 3/4-inch foam insulation added beneath the new siding throughout the entire home (2020), blown-in attic insulation (2023), a new hot water tank (December 2022), central air conditioning (2024), and a new dishwasher (2024). Located close to schools, shopping, parks, public transit, and C-Train access, this exceptional property offers outstanding value in one of northeast Calgary’s most convenient family-friendly communities. Don’t miss your opportunity to make this fantastic home your own!
For sale
C$479,900
7 E Falshire Close NE, Calgary, AB T3J 3A3
4beds
1,159sqft
Single Family Residence
Built in 1986
4,356 Square Feet Lot
$-- Zestimate®
C$414/sqft
C$-- HOA
What's special
Corner lotCentral air conditioning
- 95 days
- 18
- 0
Zillow last checked:
Listing updated:
Listed by:
Ram Sund, Associate,
Re/Max Real Estate (Mountain View),
Shashi Sund, Associate,
Re/Max Real Estate (Mountain View)
Source: courtesy of Pillar9 System,MLS®#: A2330571 Originating MLS®#: Calgary
Originating MLS®#: CalgaryFacts & features
Interior
Bedrooms & bathrooms
- Bedrooms: 4
- Bathrooms: 2
- Full bathrooms: 2
Other
- Level: Upper
- Dimensions: 16`6" x 10`0"
Bedroom
- Level: Upper
- Dimensions: 14`8" x 7`11"
Bedroom
- Level: Upper
- Dimensions: 11`1" x 8`2"
Bedroom
- Level: Basement
- Dimensions: 15`4" x 10`4"
Other
- Level: Upper
- Dimensions: 7`0" x 7`6"
Other
- Level: Basement
- Dimensions: 7`0" x 7`6"
Breakfast nook
- Level: Main
- Dimensions: 6`4" x 9`10"
Dining room
- Level: Main
- Dimensions: 14`0" x 7`11"
Other
- Level: Basement
- Dimensions: 13`3" x 5`7"
Game room
- Level: Basement
- Dimensions: 14`9" x 9`4"
Kitchen
- Level: Main
- Dimensions: 10`1" x 9`10"
Living room
- Level: Main
- Dimensions: 16`5" x 15`4"
Heating
- Standard, Forced Air, Natural Gas
Cooling
- Central Air
Appliances
- Included: Dishwasher, Dryer, Electric Stove, Microwave Hood Fan, Refrigerator, Washer
- Laundry: In Basement
Features
- Flooring: Carpet, Ceramic Tile, Laminate
- Windows: Vinyl Windows, Window Coverings
- Basement: Full
- Has fireplace: No
Interior area
- Total interior livable area: 1,159 sqft
- Finished area above ground: 1,159
- Finished area below ground: 529
Video & virtual tour
Property
Parking
- Total spaces: 4
- Parking features: Double Garage Detached, Garage Door Opener, Garage Faces Rear, Gravel, On Street
- Garage spaces: 2
- Has uncovered spaces: Yes
Features
- Levels: Two,2 Storey
- Stories: 1
- Patio & porch: Patio
- Exterior features: Storage
- Fencing: Fenced
- Frontage length: 10.04M 32`11"
Lot
- Size: 4,356 Square Feet
- Features: Back Lane, Corner Lot
Details
- Parcel number: 112612679
- Zoning: R-CG
Construction
Type & style
- Home type: SingleFamily
- Property subtype: Single Family Residence
Materials
- Metal Siding, Wood Frame
- Foundation: Concrete Perimeter
- Roof: Asphalt Shingle
Condition
- New construction: No
- Year built: 1986
Community & HOA
Community
- Features: Park, Playground, Sidewalks, Street Lights
- Subdivision: Falconridge
HOA
- Has HOA: No
Location
- Region: Calgary
Financial & listing details
- Price per square foot: C$414/sqft
- Date on market: 7/20/2026
- Inclusions: N/A
Price history
Price history is unavailable.
Public tax history
Tax history is unavailable.
Climate risks
Neighborhood: Falconridge
Nearby schools
GreatSchools rating
No schools nearby
We couldn't find any schools near this home.
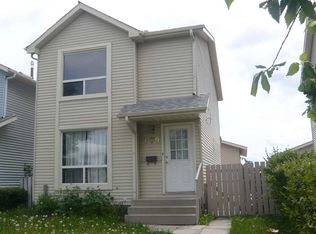

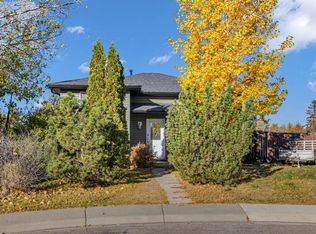

Similar homes
- C$479,9003 bd3 ba1.1k sqft6515 E Martingrove Dr NE, Calgary, AB T3J 2T7For Sale
 MLS ID #A2337026, Gurjit Birring, Associate, Pro Broker. courtesy of Pillar9 System
 - C$445,0005 bd2 ba1k sqft1019 N Falworth Rd NE, Calgary, AB T3J 1C7For Sale
 MLS ID #A2350533, Amrinder Uppal, Associate, Maxwell Central. courtesy of Pillar9 System
 - C$479,9003 bd2 ba938 sqft72 E Martindale Close NE, Calgary, AB T3J 2V1For Sale
 MLS ID #A2346285, Marlyn David, Associate, Diamond Realty & Associates Ltd. courtesy of Pillar9 System
 - C$449,9003 bd2 ba952 sqft107 N Tararidge Close NE, Calgary, AB T3J 2P1For Sale
 MLS ID #A2350436, Lesley Halcro, Associate, Maxwell Capital Realty. courtesy of Pillar9 System
