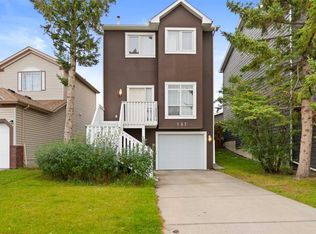
Welcome to this beautifully maintained and thoughtfully updated half duplex, ideally situated on a quiet cul-de-sac in the established community of Abbeydale. Offering excellent curb appeal and a spacious driveway with parking for up to four vehicles, this home combines comfort, functionality, and convenience. Step inside to a bright and inviting living room that flows seamlessly into the dining area and well-appointed kitchen, complete with stainless steel appliances and plenty of cabinet space. A convenient 2-piece bathroom completes the main floor. Upstairs, you’ll find a generously sized primary bedroom along with additional spacious bedrooms, making this home ideal for families. The tasteful updates throughout create a modern, move-in-ready feel. The fully developed basement features a large recreation room that’s perfect for entertaining, movie nights, or a play area, along with an additional bedroom and a dedicated laundry area for added convenience. Outside, enjoy a covered patio overlooking the beautifully maintained backyard—an ideal space for relaxing, hosting family gatherings, or enjoying summer evenings. Located close to schools, parks, shopping, public transit, and other everyday amenities, this exceptional home offers outstanding value in a family-friendly neighbourhood. Don’t miss your opportunity to make this Abbeydale gem your own!
For sale
C$465,000
227 SE Abalone Pl NE, Calgary, AB T2A 6S2
4beds
1,252sqft
Semi Detached (Half Duplex)
Built in 1980
-- sqft lot
$-- Zestimate®
C$371/sqft
C$-- HOA
What's special
Quiet cul-de-sacExcellent curb appealWell-appointed kitchenStainless steel appliancesPlenty of cabinet spaceGenerously sized primary bedroomAdditional spacious bedrooms
- 48 days
- 9
- 0
Zillow last checked:
Listing updated:
Listed by:
Usman Zafar, Associate,
Prep Ultra Realty Ltd.
Source: courtesy of Pillar9 System,MLS®#: A2333978 Originating MLS®#: Calgary
Originating MLS®#: CalgaryFacts & features
Interior
Bedrooms & bathrooms
- Bedrooms: 4
- Bathrooms: 2
- Full bathrooms: 1
- 1/2 bathrooms: 1
Bedroom
- Level: Upper
- Dimensions: 10`7" x 9`0"
Bedroom
- Level: Upper
- Dimensions: 12`3" x 9`9"
Other
- Level: Upper
- Dimensions: 13`3" x 13`1"
Bedroom
- Level: Basement
- Dimensions: 22`7" x 8`6"
Other
- Level: Main
- Dimensions: 4`6" x 5`11"
Other
- Level: Upper
- Dimensions: 8`10" x 5`0"
Dining room
- Level: Main
- Dimensions: 11`8" x 10`10"
Game room
- Level: Basement
- Dimensions: 12`6" x 14`9"
Kitchen
- Level: Main
- Dimensions: 11`7" x 8`11"
Laundry
- Level: Basement
- Dimensions: 9`8" x 8`11"
Living room
- Level: Main
- Dimensions: 13`3" x 16`11"
Heating
- Forced Air
Cooling
- Central Air
Appliances
- Included: Dishwasher, Gas Range, Refrigerator, Washer/Dryer
- Laundry: In Basement
Features
- Chandelier, Closet Organizers, No Animal Home, No Smoking Home, Pantry, Recessed Lighting, Storage
- Flooring: Laminate, Tile
- Windows: Window Coverings
- Basement: Full
- Has fireplace: No
- Common walls with other units/homes: 1 Common Wall
Interior area
- Total interior livable area: 1,252 sqft
- Finished area above ground: 1,252
- Finished area below ground: 494
Video & virtual tour
Property
Parking
- Total spaces: 4
- Parking features: Off Street, Parking Pad
- Has uncovered spaces: Yes
Features
- Levels: Two,2 Storey
- Stories: 1
- Patio & porch: Deck, Patio
- Exterior features: BBQ gas line, Lighting, Private Entrance, Private Yard, Rain Gutters, Storage
- Fencing: Fenced
- Frontage length: 8.59M 28`2"
Lot
- Size: 2,613 Square Feet
- Features: Back Lane, Back Yard, City Lot, Cul-De-Sac, Garden, Landscaped, Lawn
Details
- Parcel number: 111969832
- Zoning: R-CG
Construction
Type & style
- Home type: MultiFamily
- Property subtype: Semi Detached (Half Duplex)
- Attached to another structure: Yes
Materials
- Vinyl Siding, Wood Frame
- Foundation: Concrete Perimeter
- Roof: Asphalt Shingle
Condition
- New construction: No
- Year built: 1980
Community & HOA
Community
- Features: Park, Playground, Sidewalks, Street Lights
- Subdivision: Abbeydale
HOA
- Has HOA: No
Location
- Region: Calgary
Financial & listing details
- Price per square foot: C$371/sqft
- Date on market: 8/1/2026
- Inclusions: NA
Price history
Price history is unavailable.
Public tax history
Tax history is unavailable.
Climate risks
Neighborhood: Abbeydale
Nearby schools
GreatSchools rating
No schools nearby
We couldn't find any schools near this home.

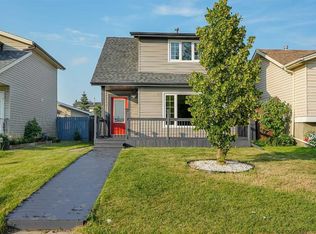
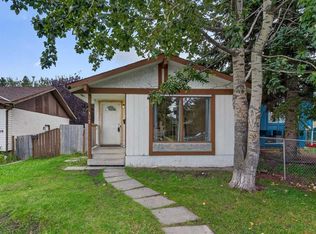

Similar homes
- C$435,0004 bd2 ba1.4k sqft6417 N 26th Ave NE, Calgary, AB T1Y 4H2For Sale
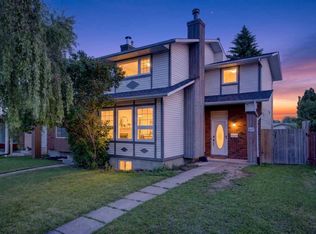 MLS ID #A2323172, Derrick Dion, Associate, Re/Max First. courtesy of Pillar9 System
 - C$389,9004 bd2 ba1k sqft6507 E Rundlehorn Dr NE, Calgary, AB T1Y 3T6For Sale
 MLS ID #A2334337, Lara Tatari, Associate, Cir Realty. courtesy of Pillar9 System
 - C$479,9004 bd2 ba1.1k sqft7 E Falshire Close NE, Calgary, AB T3J 3A3For Sale
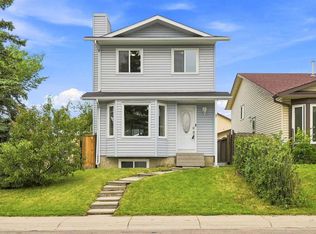 MLS ID #A2330571, Ram Sund, Associate, Re/Max Real Estate (Mountain View). courtesy of Pillar9 System
 - C$475,0003 bd3 ba1.6k sqft137 W Martinpark Way NE, Calgary, AB T3J 3M8For Sale
 MLS ID #A2345822, Sophia Degefa, Associate, Diamond Realty & Associates Ltd. courtesy of Pillar9 System
