Welcome to 112 Abalone Place NE, a three-bedroom, two-bathroom semi-detached home offering an excellent opportunity for buyers looking to renovate, add value, or personalize a property to suit their needs. The interior has received some updates while still offering plenty of potential for further improvements. The home features a functional layout, a separate basement entrance, and two additional rooms downstairs that could be used as an office, hobby room, recreation space, or storage. Please note that these rooms do not currently meet bedroom egress requirements, as one has no window and the other requires a larger window. With the right vision and improvements, this property has the potential to become a comfortable family home or a rewarding renovation project.
For sale
C$365,000
112 NW Abalone Pl NE, Calgary, AB T2A 6N1
3beds
973sqft
Semi Detached (Half Duplex)
Built in 1979
-- sqft lot
$-- Zestimate®
C$375/sqft
C$-- HOA
What's special
Three-bedroom two-bathroomFunctional layoutSeparate basement entranceTwo additional rooms downstairs
- 10 days
- 25
- 0
Zillow last checked:
Listing updated:
Listed by:
Nathan Luu, Associate Broker,
Hope Street Real Estate Corp.
Source: courtesy of Pillar9 System,MLS®#: A2345422 Originating MLS®#: Calgary
Originating MLS®#: CalgaryFacts & features
Interior
Bedrooms & bathrooms
- Bedrooms: 3
- Bathrooms: 2
- Full bathrooms: 2
Bedroom
- Level: Main
- Dimensions: 10`6" x 11`4"
Bedroom
- Level: Main
- Dimensions: 8`5" x 10`11"
Other
- Level: Main
- Dimensions: 10`6" x 14`2"
Other
- Level: Main
- Dimensions: 0`0" x 0`0"
Other
- Level: Basement
- Dimensions: 0`0" x 0`0"
Dining room
- Level: Main
- Dimensions: 8`5" x 10`11"
Flex space
- Level: Basement
- Dimensions: 12`10" x 15`8"
Flex space
- Level: Basement
- Dimensions: 10`8" x 13`8"
Game room
- Level: Basement
- Dimensions: 18`1" x 23`6"
Kitchen
- Level: Main
- Dimensions: 10`11" x 10`1"
Kitchen
- Level: Basement
- Dimensions: 13`2" x 8`4"
Living room
- Level: Main
- Dimensions: 14`5" x 12`9"
Heating
- Forced Air, Natural Gas
Cooling
- None
Appliances
- Included: Dishwasher, Dryer, Electric Stove, Range Hood, Refrigerator, Washer
- Laundry: Main Level
Features
- See Remarks
- Flooring: Carpet, Ceramic Tile, Laminate
- Basement: Full
- Has fireplace: No
- Common walls with other units/homes: 1 Common Wall
Interior area
- Total interior livable area: 973 sqft
- Finished area above ground: 973
- Finished area below ground: 882
Video & virtual tour
Property
Parking
- Total spaces: 1
- Parking features: Off Street
Features
- Levels: One
- Stories: 1
- Patio & porch: None
- Exterior features: None
- Fencing: Fenced
- Frontage length: 8.58M 28`2"
Lot
- Size: 3,049 Square Feet
- Features: Back Lane
Details
- Parcel number: 111969817
- Zoning: R-CG
Construction
Type & style
- Home type: MultiFamily
- Architectural style: Bungalow
- Property subtype: Semi Detached (Half Duplex)
- Attached to another structure: Yes
Materials
- Wood Frame
- Foundation: Concrete Perimeter
- Roof: Asphalt Shingle
Condition
- New construction: No
- Year built: 1979
Community & HOA
Community
- Features: None
- Subdivision: Abbeydale
HOA
- Has HOA: No
Location
- Region: Calgary
Financial & listing details
- Price per square foot: C$375/sqft
- Date on market: 9/15/2026
- Inclusions: Basement Fridge, Washer, Dryer
Price history
Price history is unavailable.
Public tax history
Tax history is unavailable.
Climate risks
Neighborhood: Abbeydale
Nearby schools
GreatSchools rating
No schools nearby
We couldn't find any schools near this home.


Similar homes
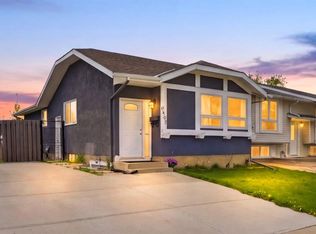
- C$359,9004 bd2 ba1.1k sqft207 E Penworth Dr SE, Calgary, AB T2A 5E2For Sale
 MLS ID #A2345390, Matthew Mai, Associate, Cir Realty. courtesy of Pillar9 System
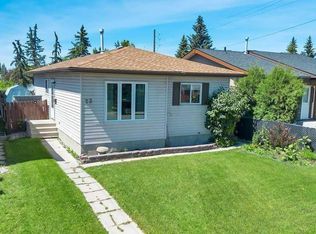
 - C$380,0003 bd2 ba1k sqft37 E Falton Dr NE, Calgary, AB T3J 1K6For Sale
 MLS ID #A2344550, Ajay Kainth, Associate, Urban-Realty.Ca. courtesy of Pillar9 System
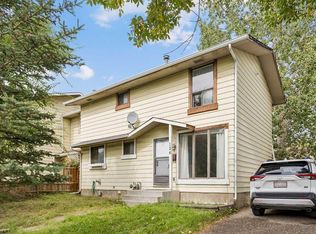
 - C$399,0003 bd2 ba1.1k sqft124 S Pineset Pl NE, Calgary, AB T1Y 2Y1For Sale
 MLS ID #A2344295, Ali Menhem, Associate, Real Estate Professionals Inc.. courtesy of Pillar9 System
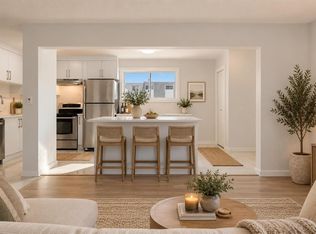
 - C$349,9003 bd2 ba847 sqft52 W Doverdale Mews SE, Calgary, AB T2B 1V9For Sale
 MLS ID #A2347268, Ryan Stulp, Associate, The Real Estate District. courtesy of Pillar9 System
