Fantastic opportunity in the established community of Southview! This bi-level half duplex offers 4 bedrooms, 2 full bathrooms and excellent investment potential with a legal basement suite. The main level features a spacious living room, a dedicated dining area, a full kitchen, two bedrooms and a 4-piece bathroom. The fully finished legal basement suite has its own separate entrance, full kitchen, two additional bedrooms, a second 4-piece bathroom and a large recreation room. There are two thermostats for heat, however the breaker box is in one of the downstairs bedrooms. With separate laundry facilities on both levels, this property is well suited for investors seeking rental income or homeowners looking to offset their mortgage. Outside, enjoy a generous front yard and a large fenced backyard, complete with a storage shed and convenient rear lane access. Ideally located close to parks, playgrounds, schools, shopping and everyday amenities, this property offers flexibility, functionality and income potential in an established Calgary neighbourhood. Whether you're looking to expand your investment portfolio or live upstairs while generating rental income downstairs, this Southview property is worth a closer look!
For sale
C$424,900
1806 W 34th St SE, Calgary, AB T2B 0W4
4beds
1,009sqft
Semi Detached (Half Duplex)
Built in 1977
-- sqft lot
$-- Zestimate®
C$421/sqft
C$-- HOA
What's special
Dedicated dining areaFull kitchenLarge recreation roomGenerous front yardLarge fenced backyardStorage shedConvenient rear lane access
- 2 days
- 7
- 0
Zillow last checked:
Listing updated:
Listed by:
Heather Dougall, Associate,
Royal Lepage Benchmark
Source: courtesy of Pillar9 System,MLS®#: A2341713 Originating MLS®#: Calgary
Facts & features
Interior
Bedrooms & bathrooms
- Bedrooms: 4
- Bathrooms: 2
- Full bathrooms: 2
Bedroom
- Level: Main
- Dimensions: 11`4" x 10`4"
Bedroom
- Level: Main
- Dimensions: 8`5" x 10`4"
Bedroom
- Level: Basement
- Dimensions: 9`8" x 12`1"
Bedroom
- Level: Basement
- Dimensions: 9`3" x 8`2"
Other
- Level: Main
- Dimensions: 8`0" x 0`0"
Other
- Level: Basement
- Dimensions: 5`11" x 10`3"
Dining room
- Level: Main
- Dimensions: 11`3" x 9`1"
Game room
- Level: Basement
- Dimensions: 19`3" x 24`2"
Kitchen
- Level: Main
- Dimensions: 8`7" x 14`1"
Living room
- Level: Main
- Dimensions: 20`3" x 13`2"
Storage
- Level: Basement
- Dimensions: 5`9" x 5`7"
Heating
- Forced Air, Natural Gas
Cooling
- None
Appliances
- Included: Dryer, Electric Stove, Range Hood, Refrigerator, See Remarks, Washer
- Laundry: In Kitchen, Laundry Room, Lower Level, Main Level
Features
- Ceiling Fan(s), Separate Entrance, Track Lighting
- Flooring: Carpet, Laminate, Tile
- Basement: Full
- Has fireplace: No
- Common walls with other units/homes: 1 Common Wall
Interior area
- Total interior livable area: 1,009 sqft
- Finished area above ground: 1,009
- Finished area below ground: 861
Video & virtual tour
Property
Parking
- Total spaces: 2
- Parking features: Off Street, On Street
- Has uncovered spaces: Yes
Features
- Levels: Bi-Level
- Stories: 1
- Patio & porch: Balcony(s)
- Exterior features: Balcony
- Fencing: Fenced
- Frontage length: 7.65M 25`1"
Lot
- Size: 3,049 Square Feet
- Features: Back Lane, City Lot, Rectangular Lot
Details
- Additional structures: Shed(s)
- Parcel number: 112428404
- Zoning: M-C1
Construction
Type & style
- Home type: MultiFamily
- Property subtype: Semi Detached (Half Duplex)
- Attached to another structure: Yes
Materials
- Vinyl Siding, Wood Frame
- Foundation: Concrete Perimeter
- Roof: Asphalt Shingle
Condition
- New construction: No
- Year built: 1977
Community & HOA
Community
- Features: Park, Playground, Sidewalks, Street Lights
- Subdivision: Southview
HOA
- Has HOA: No
Location
- Region: Calgary
Financial & listing details
- Price per square foot: C$421/sqft
- Date on market: 10/16/2026
- Inclusions: None
Price history
Price history is unavailable.
Public tax history
Tax history is unavailable.
Climate risks
Neighborhood: Southview
Nearby schools
GreatSchools rating
No schools nearby
We couldn't find any schools near this home.
Similar homes
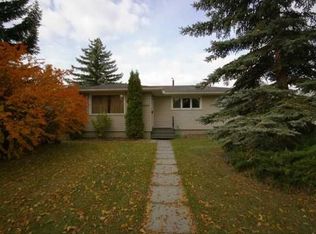
- C$425,0004 bd2 ba962 sqft15 SW Doverville Way SE, Calgary, AB T2B 2N6For Sale
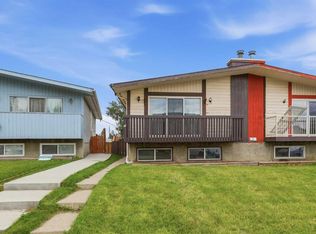 MLS ID #A2338609, Natasha Phipps, Associate, Cir Realty. courtesy of Pillar9 System
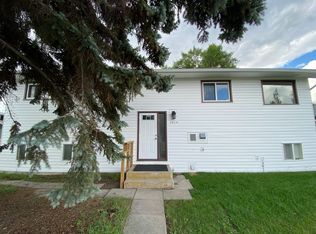
- C$420,0004 bd2 ba971 sqft2706 W 46th St SE, Calgary, AB T2B 2N8For Sale
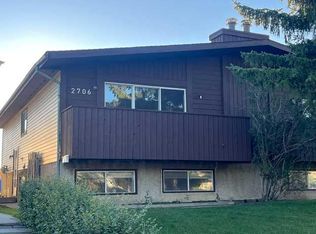 MLS ID #A2334025, Dan Farrar, Associate, First Place Realty. courtesy of Pillar9 System
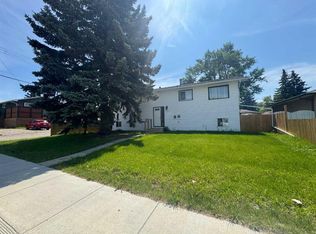
- C$398,0004 bd2 ba979 sqft203 W Penbrooke Close SE, Calgary, AB T2A 3N9For Sale
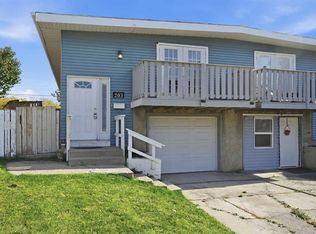 MLS ID #A2351131, Regina Moje, Associate, Cir Realty. courtesy of Pillar9 System
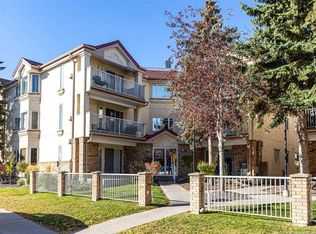
- C$474,9004 bd2 ba926 sqft2906 S Doverville Cres SE, Calgary, AB T2B 1T9For Sale
 MLS ID #A2337441, Shawn Kennedy, Associate, Re/Max Realty Professionals. courtesy of Pillar9 System
