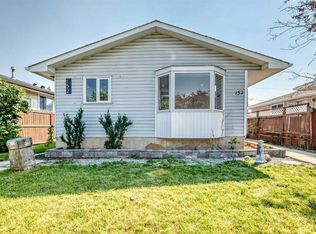
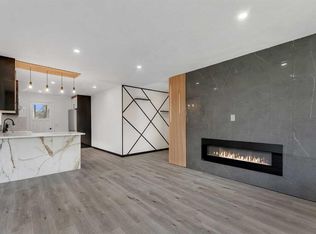
WELCOME TO THIS BEAUTIFULLY UPDATED AND WELL-LOCATED HOME IN THE HEART OF MARLBOROUGH! Situated on a quiet close in a highly convenient location, this spacious and well-maintained home offers incredible value for families, first-time buyers, and investors alike. Featuring 3 GOOD-SIZED BEDROOMS UPSTAIRS, this bright and inviting home showcases stylish LUXURY VINYL PLANK (LVP) FLOORING, creating a clean, modern, and durable living space throughout. The main floor offers a functional layout with a bright living area, spacious BRAND NEW kitchen, and comfortable dining space perfect for everyday living and entertaining. Large windows bring in plenty of natural light, giving the home a warm and welcoming feel. The BASEMENT FEATURES AN illegal suite, LIVING AREA with 2 BEDROOMS, BRAND-NEW KITCHEN AND A SEPARATE SIDE ENTRANCE — offering excellent flexibility for extended family, guests, home office use, or potential rental income opportunities (subject to city approval and compliance). Outside, enjoy the convenience of a great-sized yard with ample space for outdoor enjoyment, gardening, or future possibilities. LOCATION IS EVERYTHING — and this home delivers! Conveniently located just minutes from Marlborough Mall, schools, parks, public transit, restaurants, shopping, and major roadways, making daily commuting and errands incredibly easy. Whether you are looking for a comfortable family home or an investment opportunity in a mature and established Northeast Calgary community, this property checks all the boxes. DON’T MISS THIS OPPORTUNITY TO OWN A WELL-PRICED HOME IN A PRIME LOCATION! BOOK YOUR PRIVATE SHOWING TODAY!
For sale
C$550,000
43 N Maranda Close NE, Calgary, AB T2A 3E7
5beds
1,025sqft
Single Family Residence
Built in 1972
3,920 Square Feet Lot
$-- Zestimate®
C$536/sqft
C$-- HOA
What's special
Quiet closeSpacious and well-maintained homeBright and inviting homeSpacious brand new kitchenComfortable dining spaceSeparate side entrance
- 16 hours
- 2
- 0
Zillow last checked:
Listing updated:
Listed by:
Birdavinder Pawar, Associate,
First Place Realty,
Chanvarinder Wraich, Associate,
First Place Realty
Source: courtesy of Pillar9 System,MLS®#: A2345717 Originating MLS®#: Calgary
Originating MLS®#: CalgaryFacts & features
Interior
Bedrooms & bathrooms
- Bedrooms: 5
- Bathrooms: 2
- Full bathrooms: 2
Other
- Level: Main
- Dimensions: 9`11" x 12`5"
Bedroom
- Level: Main
- Dimensions: 9`0" x 93`0"
Bedroom
- Level: Main
- Dimensions: 9`6" x 12`7"
Bedroom
- Level: Basement
- Dimensions: 10`7" x 10`0"
Bedroom
- Level: Basement
- Dimensions: 7`5" x 12`10"
Other
- Level: Main
- Dimensions: 9`6" x 5`0"
Other
- Level: Basement
- Dimensions: 7`7" x 6`9"
Game room
- Level: Basement
- Dimensions: 16`11" x 19`6"
Kitchen
- Level: Main
- Dimensions: 13`11" x 13`0"
Kitchen
- Level: Basement
- Dimensions: 12`5" x 9`8"
Heating
- Forced Air
Cooling
- None
Appliances
- Included: Dishwasher, Electric Range, Electric Stove, Refrigerator
- Laundry: In Basement
Features
- Quartz Counters
- Flooring: Ceramic Tile
- Basement: Full
- Number of fireplaces: 1
- Fireplace features: Gas
Interior area
- Total interior livable area: 1,025 sqft
Property
Parking
- Parking features: Off Street
Features
- Levels: One
- Stories: 1
- Patio & porch: Deck
- Exterior features: Playground, Private Entrance, Private Yard
- Fencing: Fenced
- Frontage length: 14.16M 46`5"
Lot
- Size: 3,920 Square Feet
- Features: Back Lane, Back Yard
Details
- Parcel number: 112115803
- Zoning: R-CG
Construction
Type & style
- Home type: SingleFamily
- Architectural style: Bungalow
- Property subtype: Single Family Residence
Materials
- Aluminum Siding
- Foundation: Concrete Perimeter
- Roof: Asphalt Shingle
Condition
- New construction: No
- Year built: 1972
Community & HOA
Community
- Features: Park, Playground, Sidewalks, Street Lights
- Subdivision: Marlborough
HOA
- Has HOA: No
Location
- Region: Calgary
Financial & listing details
- Price per square foot: C$536/sqft
- Date on market: 9/16/2026
- Inclusions: SHED
Price history
Price history is unavailable.
Public tax history
Tax history is unavailable.
Climate risks
Neighborhood: Malborough
Nearby schools
GreatSchools rating
No schools nearby
We couldn't find any schools near this home.


Similar homes
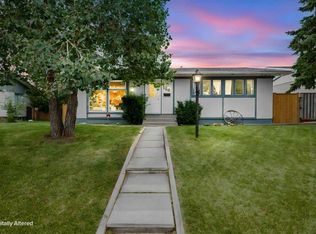
- C$548,0004 bd2 ba1k sqft100 W Marbrooke Cir NE, Calgary, AB T2A 2W6For Sale
 MLS ID #A2343957, Lisa Merrett, Associate, Kic Realty. courtesy of Pillar9 System
 - C$549,9004 bd3 ba1k sqft147 S Manora Hl NE, Calgary, AB T2A 4R8For Sale
 MLS ID #A2343256, Julie Parry, Associate, Re/Max First. courtesy of Pillar9 System
 - C$577,0005 bd3 ba1k sqft40 E Penworth Pl SE, Calgary, AB T2A 4G4For Sale
 MLS ID #A2343834, Aziz Wadya, Associate, Trec The Real Estate Company. courtesy of Pillar9 System
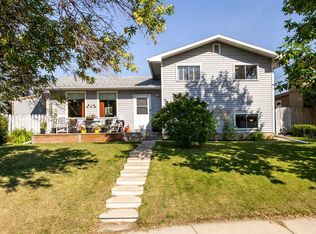
 - C$600,0005 bd3 ba1.1k sqft204 W Rundleridge Dr NE, Calgary, AB T1Y 2K4For Sale
 MLS ID #A2340723, Mackenzie Hare, Associate, Royal Lepage Blue Sky. courtesy of Pillar9 System
