| NEWLY RENOVATED | 4 BEDS | 2 BATHS | 2 KITCHENS | SEPARATE ENTRANCE | DOUBLE DETACHED GARAGE | Welcome to this beautifully renovated bi-level home located in the established community of Marlborough! Offering 4 bedrooms, 2 full bathrooms, and 2 kitchens, this home is perfect for growing families or those looking for additional living space. As you enter, you're greeted by a bright and inviting living area featuring beautiful vinyl plank flooring that flows into the dining area and kitchen. The kitchen features quartz countertops, a centre island, and plenty of cabinet space. Sliding doors off the kitchen lead to the deck, perfect for enjoying the outdoors. The main level also offers 2 good-sized bedrooms, a 4-piece bathroom, and convenient main floor laundry. Downstairs, you'll find a fully developed basement with a separate entrance, a second kitchen, a spacious recreation room, 2 additional bedrooms, a 3-piece bathroom, and its own laundry. Step outside to enjoy the backyard, complete with a double detached garage and back lane access. Conveniently located close to schools, parks, shopping, public transit, and other everyday amenities. Don't miss out on this fantastic opportunity! Call your favourite agent to book a showing today!
For sale
C$524,900
235 S Margate Close NE, Calgary, AB T2A 3E5
4beds
948sqft
Single Family Residence
Built in 1971
3,920 Square Feet Lot
$-- Zestimate®
C$553/sqft
C$-- HOA
What's special
Newly renovatedDouble detached garageBeautiful vinyl plank flooringCentre islandPlenty of cabinet spaceMain floor laundryFully developed basement
- 1 day
- 6
- 0
Zillow last checked:
Listing updated:
Listed by:
Jeremy Dinh, Associate,
Ko Realty Ltd.
Source: courtesy of Pillar9 System,MLS®#: A2352973 Originating MLS®#: Calgary
Facts & features
Interior
Bedrooms & bathrooms
- Bedrooms: 4
- Bathrooms: 2
- Full bathrooms: 2
Other
- Level: Main
- Dimensions: 12`3" x 12`0"
Bedroom
- Level: Main
- Dimensions: 12`0" x 11`3"
Bedroom
- Level: Basement
- Dimensions: 10`5" x 10`2"
Bedroom
- Level: Basement
- Dimensions: 8`4" x 9`6"
Other
- Level: Main
- Dimensions: 7`4" x 8`5"
Other
- Level: Basement
- Dimensions: 7`5" x 5`5"
Heating
- Forced Air
Cooling
- None
Appliances
- Included: Other
- Laundry: In Basement, Main Level
Features
- No Smoking Home, Separate Entrance
- Flooring: Vinyl
- Basement: Full
- Has fireplace: No
Interior area
- Total interior livable area: 948.90 sqft
- Finished area above ground: 948
Property
Parking
- Total spaces: 2
- Parking features: Double Garage Detached
- Garage spaces: 2
Features
- Levels: Bi-Level
- Stories: 1
- Patio & porch: Deck, Front Porch
- Exterior features: None
- Fencing: Fenced
- Frontage length: 12.20M 40`0"
Lot
- Size: 3,920 Square Feet
- Features: Back Lane, Level, Rectangular Lot
Details
- Parcel number: 112175057
- Zoning: R-C1
Construction
Type & style
- Home type: SingleFamily
- Property subtype: Single Family Residence
Materials
- Vinyl Siding, Wood Frame
- Foundation: Concrete Perimeter
- Roof: Asphalt Shingle
Condition
- New construction: No
- Year built: 1971
Community & HOA
Community
- Features: Park, Playground, Sidewalks, Street Lights
- Subdivision: Marlborough
HOA
- Has HOA: No
Location
- Region: Calgary
Financial & listing details
- Price per square foot: C$553/sqft
- Date on market: 10/17/2026
- Inclusions: Dishwasher x2, Dryer x2, Electric Stove x2, Refrigerator x2, Washer x2
Price history
Price history is unavailable.
Public tax history
Tax history is unavailable.
Climate risks
Neighborhood: Malborough
Nearby schools
GreatSchools rating
No schools nearby
We couldn't find any schools near this home.

Similar homes
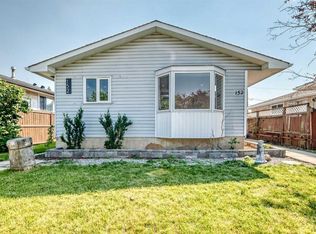
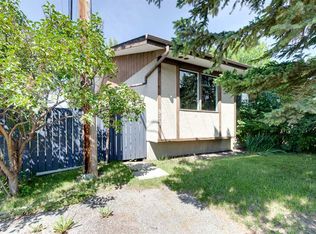
- C$530,0005 bd2 ba1k sqft43 N Maranda Close NE, Calgary, AB T2A 3E7For Sale
 MLS ID #A2353137, Birdavinder Pawar, Associate, First Place Realty. courtesy of Pillar9 System
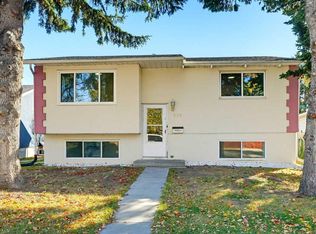
- C$529,7005 bd2 ba955 sqft215 NW Rundlecairn Rd NE, Calgary, AB T1Y 2X8For Sale
 MLS ID #A2353032, Gursh Sidhu, Associate, Royal Lepage Metro. courtesy of Pillar9 System
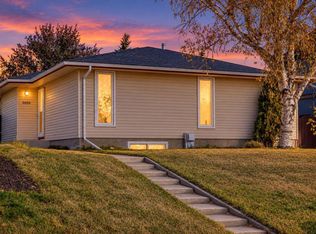
- C$514,9993 bd2 ba1k sqft6020 S 18th Ave NE, Calgary, AB T1Y 1P1For Sale
 MLS ID #A2353049, Moe Jarrah, Associate, Century 21 Bravo Realty. courtesy of Pillar9 System
- C$514,9993 bd2 ba1k sqft6020 18th Ave NE, Calgary, AB T1Y 1P1For Sale
 Century 21 Canada
