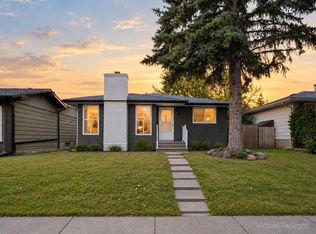
Welcome to this beautifully updated bungalow in Pineridge, offering over 1,685 sq. ft. of developed living space, a fully finished basement, extensive upgrades, and RV parking. With a brand-new kitchen, refreshed interior, and flexible living space, this move-in ready home is ideal for families, first-time buyers, or investors. The bright, open-concept main level features newer laminate flooring, fresh paint throughout, updated doors and casings, and modern lighting, including recessed fixtures in the living area. The brand-new kitchen showcases white shaker-style cabinetry, quartz countertops, black hardware, and stainless steel appliances, flowing seamlessly into the dining and living areas. Three bedrooms and a 4-piece bathroom complete the main floor. The fully finished basement provides additional living space with a large family and recreation area, a separate office or flex room, and a second 4-piece bathroom featuring a steam shower and partially heated floors. This versatile space is ideal for entertaining, working from home, or accommodating a growing family. Additional improvements include an updated roof, windows, furnace, and washer and dryer. Outside, enjoy a landscaped backyard, rear parking with room for an RV, and convenient access from a paved alley. Located across from a playground and close to schools, parks, shopping, and transit, this well-maintained bungalow offers modern updates, generous living space, and everyday convenience in an established Calgary community.
For sale
C$514,999
6020 S 18th Ave NE, Calgary, AB T1Y 1P1
3beds
1,007sqft
Single Family Residence
Built in 1974
5,227 Square Feet Lot
$-- Zestimate®
C$511/sqft
C$-- HOA
What's special
Beautifully updated bungalowFully finished basementExtensive upgradesRv parkingBright open-concept main levelNewer laminate flooringFresh paint throughout
- 11 hours
- 6
- 0
Zillow last checked:
Listing updated:
Listed by:
Moe Jarrah, Associate,
Century 21 Bravo Realty
Source: courtesy of Pillar9 System,MLS®#: A2353049 Originating MLS®#: Calgary
Originating MLS®#: CalgaryFacts & features
Interior
Bedrooms & bathrooms
- Bedrooms: 3
- Bathrooms: 2
- Full bathrooms: 2
Other
- Level: Main
- Dimensions: 10`0" x 12`3"
Bedroom
- Level: Main
- Dimensions: 9`0" x 9`1"
Bedroom
- Level: Main
- Dimensions: 11`2" x 9`7"
Other
- Level: Main
- Dimensions: 4`11" x 10`0"
Other
- Level: Basement
- Dimensions: 5`0" x 8`3"
Dining room
- Level: Main
- Dimensions: 7`5" x 9`1"
Other
- Level: Main
- Dimensions: 3`6" x 4`8"
Family room
- Level: Basement
- Dimensions: 14`6" x 29`9"
Kitchen
- Level: Main
- Dimensions: 10`10" x 11`0"
Living room
- Level: Main
- Dimensions: 16`3" x 15`0"
Office
- Level: Basement
- Dimensions: 8`9" x 9`8"
Heating
- Forced Air
Cooling
- None
Appliances
- Included: Dryer, Range Hood, Refrigerator, Stove(s), Washer
- Laundry: In Basement
Features
- See Remarks
- Flooring: Laminate
- Basement: Full
- Number of fireplaces: 1
- Fireplace features: Basement, Free Standing, Gas, Gas Starter
Interior area
- Total interior livable area: 1,007 sqft
Property
Parking
- Total spaces: 2
- Parking features: Alley Access, Parking Pad
- Has uncovered spaces: Yes
Features
- Levels: One
- Stories: 1
- Patio & porch: Patio
- Exterior features: Fire Pit, Private Entrance, Private Yard
- Fencing: Fenced
- Frontage length: 14.02M 46`0"
Lot
- Size: 5,227 Square Feet
- Features: Back Lane, Back Yard, Landscaped, Orchard(s), Rectangular Lot
Details
- Parcel number: 112230453
- Zoning: R-C1
Construction
Type & style
- Home type: SingleFamily
- Architectural style: Bungalow
- Property subtype: Single Family Residence
Materials
- Vinyl Siding, Wood Frame
- Foundation: Concrete Perimeter
- Roof: Asphalt Shingle
Condition
- New construction: No
- Year built: 1974
Community & HOA
Community
- Features: Playground, Sidewalks
- Subdivision: Pineridge
HOA
- Has HOA: No
Location
- Region: Calgary
Financial & listing details
- Price per square foot: C$511/sqft
- Date on market: 10/17/2026
- Inclusions: N/A
Price history
Price history is unavailable.
Public tax history
Tax history is unavailable.
Climate risks
Neighborhood: Pineridge
Nearby schools
GreatSchools rating
No schools nearby
We couldn't find any schools near this home.
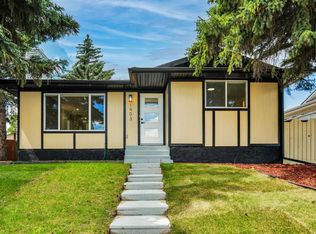

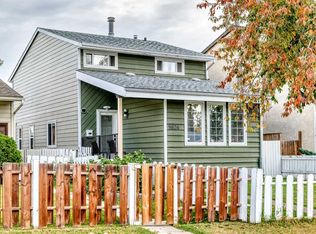

Similar homes
- C$529,7005 bd2 ba955 sqft215 NW Rundlecairn Rd NE, Calgary, AB T1Y 2X8For Sale
 MLS ID #A2353032, Gursh Sidhu, Associate, Royal Lepage Metro. courtesy of Pillar9 System
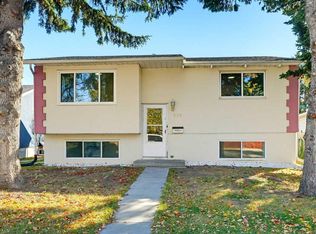
 - C$539,9005 bd2 ba977 sqft188 SW Maitland Dr NE, Calgary, AB T2A 5T7For Sale
 MLS ID #A2351675, Aj Sidhu, Associate, Urban-Realty.Ca. courtesy of Pillar9 System
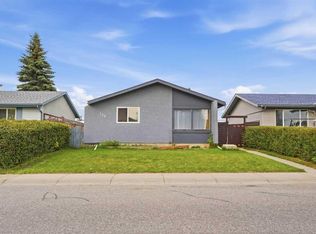
 - C$528,9904 bd2 ba1k sqft6415 E Rundlehorn Dr NE, Calgary, AB T1Y 2B7For Sale
 MLS ID #A2343512, Jenna Nguyen, Associate, Re/Max First. courtesy of Pillar9 System
 - C$440,0004 bd2 ba908 sqft4739 N Rundlewood Rd NE, Calgary, AB T1Y 2N7For Sale
 MLS ID #A2349318, Lana Secchi, Associate, Renzo Real Estate Inc.. courtesy of Pillar9 System
