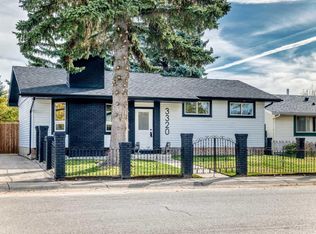
Fully renovated, top to bottom, in the heart of Rundle. Step through the new front door and new upstairs windows brighten the open living and dining area, with vinyl plank floors, a modern railing, fresh paint and newly refinished ceilings. The kitchen is where you'll want to linger. It has quartz counters, stainless steel appliances and a central island for morning coffee and gatherings. Down the hall, the primary bedroom has a walk-in closet already fitted with organizers and a private 3-piece ensuite. A second bedroom and a fully renovated main bath complete the upper level. Downstairs, the fully finished basement adds two more bedrooms, a 4-piece bath, laundry and a wet bar. It's ready for guests, a home office or movie night. New exterior doors and an extra-large lot complete the picture. The major updates are done, so your budget goes toward living here, not renovating. You're minutes from Village Square Leisure Centre, schools at every level, shopping and transit. Book your private showing and see it for yourself.
For sale
C$585,000
856 E Rundlecairn Way NE, Calgary, AB T1Y 2R7
4beds
930sqft
Single Family Residence
Built in 1975
4,791 Square Feet Lot
$-- Zestimate®
C$629/sqft
C$-- HOA
What's special
Vinyl plank floorsModern railingFresh paintNewly refinished ceilingsStainless steel appliancesFully renovated main bathFully finished basement
- 2 days
- 5
- 2
Zillow last checked:
Listing updated:
Listed by:
Karla Linares, Associate,
Real Broker
Source: courtesy of Pillar9 System,MLS®#: A2351479 Originating MLS®#: Calgary
Originating MLS®#: CalgaryFacts & features
Interior
Bedrooms & bathrooms
- Bedrooms: 4
- Bathrooms: 3
- Full bathrooms: 3
Other
- Level: Main
- Dimensions: 13`5" x 12`2"
Bedroom
- Level: Main
- Dimensions: 12`3" x 9`0"
Bedroom
- Level: Basement
- Dimensions: 10`5" x 9`11"
Bedroom
- Level: Basement
- Dimensions: 12`9" x 11`6"
Other
- Level: Main
- Dimensions: 10`2" x 4`11"
Other
- Level: Basement
- Dimensions: 9`7" x 5`0"
Other
- Level: Main
- Dimensions: 7`11" x 4`3"
Dining room
- Level: Main
- Dimensions: 8`10" x 15`5"
Kitchen
- Level: Main
- Dimensions: 10`7" x 13`4"
Kitchen
- Level: Basement
- Dimensions: 10`3" x 6`8"
Living room
- Level: Main
- Dimensions: 10`1" x 12`0"
Heating
- Forced Air
Cooling
- None
Appliances
- Included: Dishwasher, Dryer, Electric Range, Range Hood, Refrigerator, Washer
- Laundry: In Basement
Features
- Kitchen Island
- Flooring: Ceramic Tile
- Basement: Full
- Has fireplace: No
Interior area
- Total interior livable area: 930.50 sqft
- Finished area above ground: 930
Property
Parking
- Total spaces: 2
- Parking features: Off Street, Parking Pad
- Has uncovered spaces: Yes
Features
- Levels: Bi-Level
- Stories: 1
- Patio & porch: None
- Exterior features: None
- Fencing: Fenced
- Frontage length: 15.24M 50`0"
Lot
- Size: 4,791 Square Feet
- Features: Back Lane, Front Yard, Rectangular Lot
Details
- Parcel number: 112006028
- Zoning: R-C1
Construction
Type & style
- Home type: SingleFamily
- Property subtype: Single Family Residence
Materials
- Stucco
- Foundation: Concrete Perimeter
- Roof: Asphalt Shingle
Condition
- New construction: No
- Year built: 1975
Community & HOA
Community
- Features: None
- Subdivision: Rundle
HOA
- Has HOA: No
Location
- Region: Calgary
Financial & listing details
- Price per square foot: C$629/sqft
- Date on market: 10/10/2026
- Inclusions: N/A
Price history
Price history is unavailable.
Public tax history
Tax history is unavailable.
Climate risks
Neighborhood: Rundle
Nearby schools
GreatSchools rating
No schools nearby
We couldn't find any schools near this home.
- C$--2 bd1 ba900 sqft884 Rundlecairn Way NE, Calgary, AB T1Y2R7Off Market
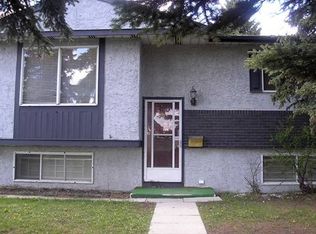
- C$549,9005 bd2 ba1k sqft896 E Rundlecairn Way NE, Calgary, AB T1Y2R7For Sale

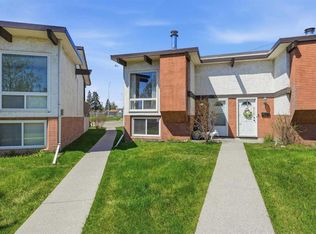
- C$549,9005 bd2 ba1k sqft148 S Rundlecairn Rise NE, Calgary, AB T1Y2Y3For Sale

- C$229,9002 bd1 ba509 sqft416 SE Pinemont Gate NE, Calgary, AB T1Y2R6For Sale
Similar homes
- C$599,9995 bd2 ba1k sqft1903 E 62nd St NE, Calgary, AB T1Y 1N3For Sale
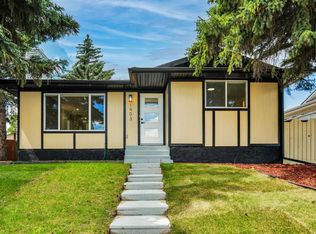 MLS ID #A2345411, Rana Matturi, Associate, Exp Realty. courtesy of Pillar9 System
 - C$575,0004 bd4 ba1k sqft5811 Templehill Rd NE, Calgary, AB T1Y 4C1For Sale
 MLS ID #A2344501, Gurjit Birring, Associate, Pro Broker. courtesy of Pillar9 System
 - C$579,9005 bd3 ba1k sqft12 N Rundleson Way NE, Calgary, AB T1Y 3N6For Sale
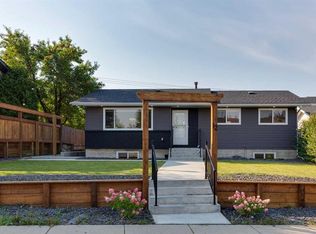 MLS ID #A2342053, Mel Star, Associate, Re/Max House Of Real Estate. courtesy of Pillar9 System
 - C$659,9005 bd2 ba1k sqft3320 60th St NE, Calgary, AB T1Y 3S9For Sale
 Century 21 Canada
