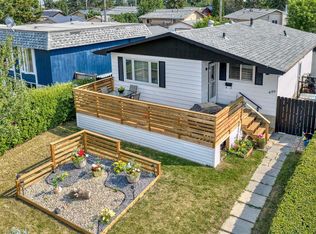
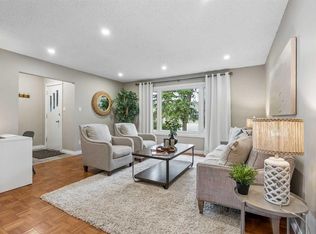
Welcome to this EXTENSIVELY RENOVATED BUNGALOW in the desirable community of Dover! This striking detached home greets you with a beautifully landscaped front yard. Inside, the OPEN-CONCEPT MAIN FLOOR is filled with natural light from LARGE WINDOWS throughout, featuring a MODERN WHITE KITCHEN with STAINLESS STEEL APPLIANCES and generous counter space. The main level offers SPACIOUS LIVING AND DINING AREAS, THREE BEDROOMS, and a LARGE 4-PIECE BATHROOM. In the basement, a FULLY FINISHED ILLEGAL SUITE with SEPARATE EXTERIOR ENTRY offers an OPEN-CONCEPT LIVING AREA, a FULL KITCHEN with white cabinetry and STAINLESS STEEL APPLIANCES, TWO ADDITIONAL BEDROOMS, a 4-PIECE BATHROOM, and IN-SUITE WASHER/DRYER — ideal for extended family or potential rental income. Outside, enjoy a PRIVATE, FENCED YARD with a SINGLE DETACHED GARAGE at the rear. Located close to parks, playgrounds, schools, shopping, golf, and walking/bike paths, with BACK LANE ACCESS and STREET LIGHTING throughout this well-connected Calgary community.
For sale
C$549,000
3116 W 39th St SE, Calgary, AB T2B 1B1
5beds
987sqft
Single Family Residence
Built in 1972
5,662 Square Feet Lot
$-- Zestimate®
C$556/sqft
C$-- HOA
What's special
Beautifully landscaped front yardOpen-concept main floorLarge windows throughoutModern white kitchenStainless steel appliancesGenerous counter spaceThree bedrooms
- 1 day
- 9
- 0
Zillow last checked:
Listing updated:
Listed by:
Bob Damji, Associate,
Propzap Realty,
Rahman Damji, Associate,
Propzap Realty
Source: courtesy of Pillar9 System,MLS®#: A2341503 Originating MLS®#: Calgary
Originating MLS®#: CalgaryFacts & features
Interior
Bedrooms & bathrooms
- Bedrooms: 5
- Bathrooms: 2
- Full bathrooms: 2
Bedroom
- Level: Main
- Dimensions: 9`1" x 11`0"
Other
- Level: Main
- Dimensions: 9`11" x 14`6"
Bedroom
- Level: Main
- Dimensions: 13`5" x 11`2"
Bedroom
- Level: Basement
- Dimensions: 14`9" x 9`11"
Bedroom
- Level: Basement
- Dimensions: 12`7" x 9`10"
Other
- Level: Main
- Dimensions: 10`0" x 4`11"
Other
- Level: Basement
- Dimensions: 4`11" x 8`6"
Other
- Level: Basement
- Dimensions: 12`7" x 7`2"
Game room
- Level: Basement
- Dimensions: 15`0" x 19`6"
Kitchen
- Level: Main
- Dimensions: 12`0" x 9`8"
Kitchen
- Level: Basement
- Dimensions: 12`9" x 9`10"
Laundry
- Level: Main
- Dimensions: 6`2" x 7`4"
Living room
- Level: Main
- Dimensions: 12`0" x 10`2"
Heating
- Forced Air, Natural Gas
Cooling
- None
Appliances
- Included: Dishwasher, Range Hood, Stove(s), Washer/Dryer
- Laundry: Common Area
Features
- Built-in Features, Ceiling Fan(s)
- Flooring: Carpet, Linoleum
- Basement: Full
- Has fireplace: No
Interior area
- Total interior livable area: 987.27 sqft
- Finished area below ground: 893
Property
Parking
- Total spaces: 1
- Parking features: Single Garage Detached
- Garage spaces: 1
Features
- Levels: One
- Stories: 1
- Patio & porch: None
- Exterior features: Private Entrance, Private Yard, Storage
- Fencing: Fenced
- Frontage length: 12.90M 42`4"
Lot
- Size: 5,662 Square Feet
- Features: Back Lane, Front Yard, Landscaped, Low Maintenance Landscape, Rectangular Lot, Street Lighting
Details
- Parcel number: 112509523
- Zoning: R-CG
Construction
Type & style
- Home type: SingleFamily
- Architectural style: Bungalow
- Property subtype: Single Family Residence
Materials
- Vinyl Siding
- Foundation: Concrete Perimeter
- Roof: Asphalt Shingle
Condition
- New construction: No
- Year built: 1972
Community & HOA
Community
- Features: Golf, Park, Playground, Sidewalks, Street Lights
- Subdivision: Dover
HOA
- Has HOA: No
Location
- Region: Calgary
Financial & listing details
- Price per square foot: C$556/sqft
- Date on market: 9/17/2026
- Inclusions: 2 Refrigerator
Price history
Price history is unavailable.
Public tax history
Tax history is unavailable.
Climate risks
Neighborhood: Dover
Nearby schools
GreatSchools rating
No schools nearby
We couldn't find any schools near this home.


Similar homes
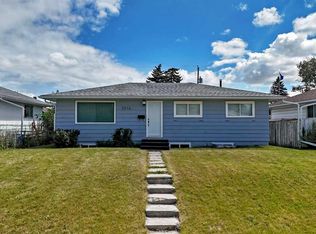
- C$550,0005 bd2 ba1k sqft2016 W 46th St SE, Calgary, AB T2B 1K6For Sale
 MLS ID #A2345197, Mark Neustaedter, Associate, Lpt Realty. courtesy of Pillar9 System
 - C$499,9005 bd2 ba1k sqft1608 W 54th St SE, Calgary, AB T2A 1W8For Sale
 MLS ID #A2345823, Happe Dhillon, Associate, Re/Max Crown. courtesy of Pillar9 System
 - C$695,0006 bd2 ba1.2k sqft1506 W 36th St SE, Calgary, AB T2A 1C6For Sale
 MLS ID #A2344350, Arinze Ezeo, Associate, Exp Realty. courtesy of Pillar9 System
 - C$599,9005 bd2 ba963 sqft4908 S Marlborough Dr NE, Calgary, AB T2A 2Z6For Sale
 MLS ID #A2344861, Jeremy Dinh, Associate, Exp Realty. courtesy of Pillar9 System
