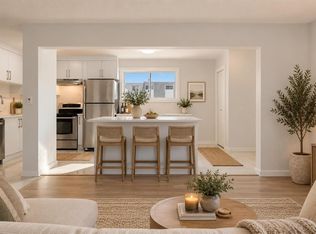
Welcome to this beautifully renovated bungalow offering over 2,000 sq. ft. of developed living space in an incredible location directly across from a LARGE PARK. With 5 bedrooms, 2 full bathrooms, and a fully separate ILLEGAL BASEMENT SUITE this home is ideal for families, multigenerational living, or buyers looking for extra space and flexibility. Step inside to a bright and welcoming main floor featuring a spacious living room, a functional kitchen with plenty of cabinetry and a gas stove, a dedicated dining area, three generously sized bedrooms, and a full bathroom. The fully developed lower level features a 2 bedroom illegal basement suite with its own SEPARATE PRIVATE ENTRANCE, a full kitchen, spacious living area, two bedrooms, and a full bathroom. Whether you're accommodating extended family or looking to help offset your monthly housing costs, this thoughtfully designed space offers excellent flexibility. One of the home's standout features is the shared laundry area, thoughtfully located so both the upper and lower living spaces have access without either occupant needing to enter the other's suite, providing added privacy and convenience. Outside, you'll love the brand new oversized front deck, the perfect place to enjoy your morning coffee, relax after a long day, or host family dinners while overlooking the beautiful park across the street. The backyard offers plenty of room to enjoy and is complemented by an oversized detached single garage with additional off street parking. Located just minutes from schools, playgrounds, shopping, public transit, and major roadways, this home offers exceptional value and versatility in an established neighbourhood.
For sale
C$565,000
4123 N 30th Ave SE, Calgary, AB T2B 0H3
5beds
1,060sqft
Single Family Residence
Built in 1970
3,920 Square Feet Lot
$-- Zestimate®
C$533/sqft
C$-- HOA
What's special
Beautifully renovated bungalowDedicated dining areaThree generously sized bedrooms
- 52 days
- 28
- 0
Zillow last checked:
Listing updated:
Listed by:
Janelle Kassie, Associate,
Re/Max Landan Real Estate
Source: courtesy of Pillar9 System,MLS®#: A2333543 Originating MLS®#: Calgary
Originating MLS®#: CalgaryFacts & features
Interior
Bedrooms & bathrooms
- Bedrooms: 5
- Bathrooms: 2
- Full bathrooms: 2
Bedroom
- Level: Main
- Dimensions: 12`2" x 8`8"
Bedroom
- Level: Main
- Dimensions: 14`0" x 7`10"
Bedroom
- Level: Basement
- Dimensions: 11`7" x 11`2"
Bedroom
- Level: Basement
- Dimensions: 9`5" x 13`8"
Other
- Level: Main
- Dimensions: 12`2" x 11`8"
Other
- Level: Main
- Dimensions: 10`5" x 6`11"
Other
- Level: Basement
- Dimensions: 11`11" x 5`1"
Dining room
- Level: Main
- Dimensions: 10`7" x 6`0"
Other
- Level: Basement
- Dimensions: 15`11" x 10`11"
Game room
- Level: Basement
- Dimensions: 15`3" x 12`10"
Kitchen
- Level: Main
- Dimensions: 10`7" x 9`3"
Kitchen
- Level: Basement
- Dimensions: 9`9" x 14`8"
Living room
- Level: Main
- Dimensions: 12`1" x 15`11"
Other
- Level: Basement
- Dimensions: 3`5" x 5`4"
Heating
- Forced Air, Natural Gas
Cooling
- None, Rough-In
Appliances
- Included: Dryer, Electric Stove, Gas Stove, Microwave, Range Hood, Refrigerator, Washer
- Laundry: In Basement
Features
- Quartz Counters, Separate Entrance
- Basement: Full
- Has fireplace: No
Interior area
- Total interior livable area: 1,060 sqft
Video & virtual tour
Property
Parking
- Total spaces: 2
- Parking features: Oversized, Single Garage Detached
- Garage spaces: 1
Features
- Levels: One
- Stories: 1
- Patio & porch: Deck, Front Porch
- Exterior features: Private Yard
- Fencing: Fenced
- Frontage length: 12.20M 40`0"
Lot
- Size: 3,920 Square Feet
- Features: Back Lane
Details
- Parcel number: 112772844
- Zoning: R-CG
Construction
Type & style
- Home type: SingleFamily
- Architectural style: Bungalow
- Property subtype: Single Family Residence
Materials
- Wood Frame
- Foundation: Concrete Perimeter
- Roof: Asphalt Shingle
Condition
- New construction: No
- Year built: 1970
Community & HOA
Community
- Features: Playground
- Subdivision: Dover
HOA
- Has HOA: No
Location
- Region: Calgary
Financial & listing details
- Price per square foot: C$533/sqft
- Date on market: 8/4/2026
- Inclusions: All Blinds, All Curtain Rods, Range Hood x2, Refrigerator x2, Microwave x2, Gas Stove, Electric Stove, Washer, Dryer.
Price history
Price history is unavailable.
Public tax history
Tax history is unavailable.
Climate risks
Neighborhood: Dover
Nearby schools
GreatSchools rating
No schools nearby
We couldn't find any schools near this home.


Similar homes
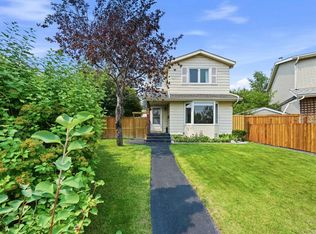
- C$575,0004 bd3 ba1.1k sqft224 E Erin Dale Pl SE, Calgary, AB T2B 2R7For Sale
 MLS ID #A2343769, Derek Thistle, Associate, Real Broker. courtesy of Pillar9 System
 - C$579,9004 bd2 ba966 sqft46 E Dovercliffe Way SE, Calgary, AB T2B 2C6For Sale
 MLS ID #A2325750, Alisa Wurz, Associate, Cir Realty. courtesy of Pillar9 System
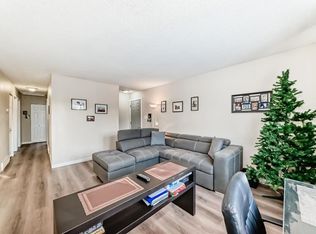
 - C$489,9005 bd2 ba914 sqft3221 S 32a Ave SE, Calgary, AB T2B 0J6For Sale
 MLS ID #A2337037, Jenny Mayhew, Associate Broker, 2% Realty. courtesy of Pillar9 System
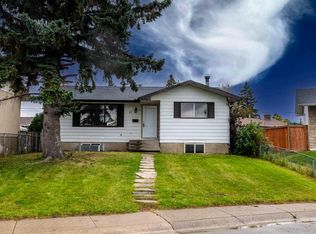
 - C$540,0005 bd2 ba1k sqft43 N Maranda Close NE, Calgary, AB T2A 3E7For Sale
 MLS ID #A2345717, Birdavinder Pawar, Associate, First Place Realty. courtesy of Pillar9 System
