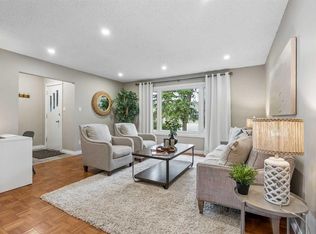
HOME SWEET HOME! Welcome to this RECENTLY and FULLY RENOVATED bungalow with an illegal 2 bedroom BASEMENT SUITE with a separate entrance offering EXCEPTIONAL VALUE and INVESTMENT POTENTIAL in the sought-after community of Dover! Perfect opportunity for investors, multi-generational living, or homeowners looking for a mortgage helper! Extensively renovated throughout, this outstanding home is loaded with UPGRADES including new kitchens on both floors, quartz countertops, luxury vinyl plank flooring, updated bathrooms, new windows and doors, stainless steel appliances, modern lighting, custom blinds, and much more. The bright and spacious main level offers an open-concept floor plan complete with a bright foyer, formal dining room and the modern gourmet chef's kitchen with quartz countertops, quartz island with an eating bar, convenient pantry, stainless steel appliances and ample gleaming white cabinetry. Completing the floor is a main floor laundry room, stunning 4 piece bathroom and 3 great-sized bedrooms including the spacious, magnificent master retreat. The FULLY DEVELOPED ILLEGAL BASEMENT SUITE features 2 bedrooms, a full bathroom, an open-concept kitchen, living and dining space, plus a large laundry, utility, and storage room. This property also includes a rough-in for a potential third bathroom, adding even more future value. Outside, enjoy the large fully fenced and landscaped backyard along with a parking pad that can accommodate 2 vehicles or an RV. Conveniently located close to parks, playgrounds, schools, shopping, public transit, downtown Calgary, the airport, and all major amenities, this is an incredible opportunity for both investors and first-time buyers alike. The basement tenant is willing to stay and currently assists with yard maintenance as part of the lease. The current owner is also willing to secure an upstairs tenant for added investment convenience. Don’t miss out on this rare and fantastic opportunity, book your private viewing today! Listing features some virtual staging.
For sale
C$589,900
99 W Dovercliffe Way SE, Calgary, AB T2B 1W6
5beds
1,086sqft
Single Family Residence
Built in 1971
3,920 Square Feet Lot
$-- Zestimate®
C$543/sqft
C$-- HOA
What's special
Quartz countertopsLuxury vinyl plank flooringUpdated bathroomsNew windows and doorsStainless steel appliancesModern lightingCustom blinds
- 3 hours
- 3
- 0
Zillow last checked:
Listing updated:
Listed by:
Julie Vesuwalla, Associate Broker,
Century 21 Bamber Realty Ltd.
Source: courtesy of Pillar9 System,MLS®#: A2347998 Originating MLS®#: Calgary
Originating MLS®#: CalgaryFacts & features
Interior
Bedrooms & bathrooms
- Bedrooms: 5
- Bathrooms: 2
- Full bathrooms: 2
Other
- Level: Main
- Dimensions: 12`0" x 12`2"
Bedroom
- Level: Main
- Dimensions: 12`0" x 8`0"
Bedroom
- Level: Main
- Dimensions: 9`11" x 12`0"
Other
- Level: Basement
- Dimensions: 11`6" x 11`4"
Bedroom
- Level: Basement
- Dimensions: 9`3" x 11`3"
Other
- Level: Main
- Dimensions: 7`2" x 8`6"
Other
- Level: Basement
- Dimensions: 7`9" x 4`11"
Dining room
- Level: Main
- Dimensions: 11`8" x 15`11"
Dining room
- Level: Basement
- Dimensions: 14`2" x 5`2"
Foyer
- Level: Main
- Dimensions: 4`10" x 3`3"
Kitchen
- Level: Main
- Dimensions: 11`8" x 15`11"
Kitchen
- Level: Basement
- Dimensions: 14`2" x 5`2"
Laundry
- Level: Main
- Dimensions: 3`3" x 3`5"
Laundry
- Level: Basement
- Dimensions: 21`0" x 14`3"
Living room
- Level: Main
- Dimensions: 15`7" x 15`11"
Living room
- Level: Basement
- Dimensions: 13`7" x 21`0"
Storage
- Level: Basement
- Dimensions: 6`1" x 5`3"
Heating
- Forced Air, Natural Gas
Cooling
- None
Appliances
- Included: Electric Range, Microwave, Range Hood, Refrigerator, Washer/Dryer Stacked
- Laundry: In Basement, Main Level
Features
- Bathroom Rough-in, Breakfast Bar, Kitchen Island, Open Floorplan, Pantry, Quartz Counters, See Remarks, Separate Entrance, Storage
- Basement: Full
- Has fireplace: No
- Common walls with other units/homes: No Common Walls
Interior area
- Total interior livable area: 1,086 sqft
- Finished area above ground: 1,086
- Finished area below ground: 974
Video & virtual tour
Property
Parking
- Total spaces: 2
- Parking features: Parking Pad, RV Access/Parking
- Has uncovered spaces: Yes
Features
- Levels: One
- Stories: 1
- Entry location: Ground
- Patio & porch: Patio, See Remarks
- Exterior features: Private Entrance, Private Yard
- Pool features: Community
- Fencing: Fenced
- Has view: Yes
- Frontage length: 12.53M 41`1"
Lot
- Size: 3,920 Square Feet
- Features: Back Lane, Back Yard, City Lot, Few Trees, Front Yard, Fruit Trees/Shrub(s), Landscaped, Lawn, Level, Private, Rectangular Lot, See Remarks, Street Lighting, Views
Details
- Parcel number: 112732192
- Zoning: R-CG
Construction
Type & style
- Home type: SingleFamily
- Architectural style: Bungalow
- Property subtype: Single Family Residence
Materials
- Concrete, Wood Frame
- Foundation: ICF Block, Concrete Perimeter
- Roof: Asphalt Shingle
Condition
- New construction: No
- Year built: 1971
Community & HOA
Community
- Features: Airport/Runway, Golf, Park, Playground, Sidewalks, Street Lights, Tennis Court(s)
- Subdivision: Dover
HOA
- Has HOA: No
Location
- Region: Calgary
Financial & listing details
- Price per square foot: C$543/sqft
- Date on market: 9/25/2026
- Inclusions: BASEMENT - ELECTRIC RANGE, FRIDGE, MICROWAVE, WASHER/DRYER, HOODFAN
Price history
Price history is unavailable.
Public tax history
Tax history is unavailable.
Climate risks
Neighborhood: Dover
Nearby schools
GreatSchools rating
No schools nearby
We couldn't find any schools near this home.

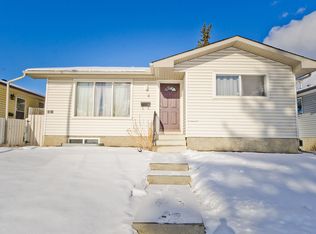

Similar homes
- C$539,0005 bd2 ba987 sqft3116 W 39th St SE, Calgary, AB T2B 1B1For Sale
 MLS ID #A2341503, Bob Damji, Associate, Propzap Realty. courtesy of Pillar9 System
 - C$599,9005 bd4 ba1.2k sqft171 NW Castlebrook Rise NE, Calgary, AB T3J 1Y3For Sale
 MLS ID #A2347379, Gurjit Birring, Associate, Pro Broker. courtesy of Pillar9 System
 - C$618,8005 bd2 ba1k sqft2524 NE Southwood Dr SE, Calgary, AB T2B 1S5For Sale
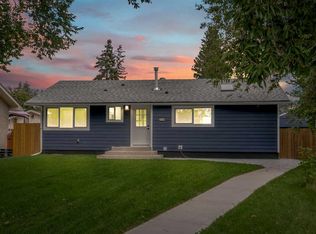 MLS ID #A2340898, Gary Banipal, Associate, Real Broker. courtesy of Pillar9 System
 - C$584,9004 bd3 ba998 sqft3504 W 33rd St SE, Calgary, AB T2B 2C2For Sale
 MLS ID #A2327827, Kevin Aguilar, Associate, Real Broker. courtesy of Pillar9 System
