Live on the main floor and let the City of Calgary basement legal suite help the mortgage, or rent both levels of this renovated Dover bungalow. Both up and down are tenant-occupied and can be assumed. Upstairs has been opened up and updated. Stainless appliances anchor a bright eat-in kitchen. Three oversized bedrooms, a 4-piece bath, a living room with picture windows, main-floor laundry, and a private deck. The legal lower suite is about 875 square feet, with its own entrance and its own deck. It has three bedrooms with egress windows, a large family room, a full kitchen, a 4-piece bath, and a separate laundry room. Wired smoke and CO detectors are in place, and the mechanical room is sprinklered. A secondary-suite permit for this address was completed in 2021. The roof is newer and the hot water tank is newer. A park sits across the street, with Valleyview Park and the Bow pathway system just a walk or short drive west. Buses run the nearby corridors, and 17 Avenue SE covers groceries and restaurants. Deerfoot and 26 Avenue make the drive to downtown and the east industrial area straightforward. For a buyer who wants a renovated bungalow with a legal suite and everyday access, Dover Ridge is an easy place to land.
For sale
C$485,000
3714 S Dover Ridge Dr SE, Calgary, AB T2B 2C8
6beds
987sqft
Single Family Residence
Built in 1971
4,791 Square Feet Lot
$-- Zestimate®
C$491/sqft
C$-- HOA
What's special
Renovated dover bungalowStainless appliancesBright eat-in kitchenThree oversized bedroomsMain-floor laundryPrivate deck
- 2 days
- 16
- 1
Zillow last checked:
Listing updated:
Listed by:
Wayne Burton, Associate,
Re/Max West Real Estate,
Sean Burton, Associate,
Re/Max West Real Estate
Source: courtesy of Pillar9 System,MLS®#: A2350553 Originating MLS®#: Calgary
Originating MLS®#: CalgaryFacts & features
Interior
Bedrooms & bathrooms
- Bedrooms: 6
- Bathrooms: 2
- Full bathrooms: 2
Bedroom
- Level: Main
- Dimensions: 11`7" x 11`7"
Bedroom
- Level: Main
- Dimensions: 8`2" x 9`5"
Other
- Level: Main
- Dimensions: 11`7" x 12`6"
Bedroom
- Level: Suite
- Dimensions: 11`0" x 9`1"
Bedroom
- Level: Suite
- Dimensions: 11`0" x 8`11"
Bedroom
- Level: Suite
- Dimensions: 9`4" x 8`10"
Other
- Level: Main
- Dimensions: 8`2" x 4`11"
Other
- Level: Suite
- Dimensions: 7`10" x 6`5"
Dining room
- Level: Main
- Dimensions: 10`10" x 6`8"
Foyer
- Level: Main
- Dimensions: 4`9" x 4`3"
Other
- Level: Basement
- Dimensions: 11`3" x 10`7"
Kitchen
- Level: Main
- Dimensions: 10`10" x 10`7"
Kitchen
- Level: Suite
- Dimensions: 10`4" x 16`2"
Living room
- Level: Main
- Dimensions: 12`4" x 19`8"
Living room
- Level: Suite
- Dimensions: 11`7" x 14`6"
Storage
- Level: Suite
- Dimensions: 3`3" x 6`2"
Heating
- Forced Air
Cooling
- None
Appliances
- Included: Dishwasher
- Laundry: Lower Level, Main Level
Features
- Recessed Lighting, Separate Entrance, Stone Counters
- Flooring: Laminate, Tile
- Windows: Vinyl Windows
- Basement: Full
- Has fireplace: No
Interior area
- Total interior livable area: 987.29 sqft
- Finished area above ground: 987
- Finished area below ground: 958
Property
Parking
- Total spaces: 4
- Parking features: Off Street, Parking Pad
- Has uncovered spaces: Yes
Features
- Levels: One
- Stories: 1
- Patio & porch: Deck, Side Porch
- Exterior features: Other
- Fencing: Partial
- Frontage length: 13.41M 44`0"
Lot
- Size: 4,791 Square Feet
- Features: Back Lane, Back Yard, Front Yard, Landscaped, Rectangular Lot
Details
- Parcel number: 112657728
- Zoning: R-CG
Construction
Type & style
- Home type: SingleFamily
- Architectural style: Bungalow
- Property subtype: Single Family Residence
Materials
- Aluminum Siding, Brick, Stucco, Wood Frame
- Foundation: Concrete Perimeter
- Roof: Asphalt Shingle
Condition
- New construction: No
- Year built: 1971
Community & HOA
Community
- Features: Playground, Sidewalks, Street Lights
- Subdivision: Dover
HOA
- Has HOA: No
Location
- Region: Calgary
Financial & listing details
- Price per square foot: C$491/sqft
- Date on market: 10/6/2026
- Inclusions: 2 Refrigerators, 2 Electric Ranges, 2 Range Hoods, 2 Washers & 2 Dryers
Price history
Price history is unavailable.
Public tax history
Tax history is unavailable.
Climate risks
Neighborhood: Dover
Nearby schools
GreatSchools rating
No schools nearby
We couldn't find any schools near this home.
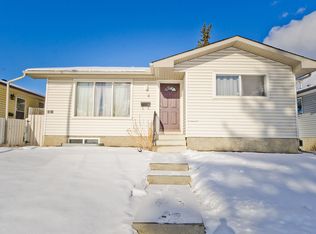
- C$--2 bd1 ba-- sqft8 Dover Meadow Close SE, Calgary, AB T2B2E2Off Market
- C$499,9004 bd2 ba1k sqft144 N Dovercliffe Way SE, Calgary, AB T2B1W7For Sale

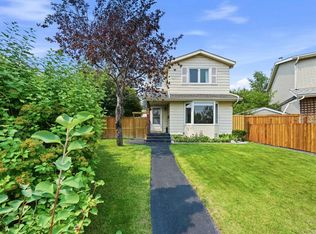
- C$475,0004 bd2 ba986 sqft3804 E Dover Ridge Dr SE, Calgary, AB T2B2C9For Sale

- C$575,0004 bd3 ba1.1k sqft224 E Erin Dale Pl SE, Calgary, AB T2B2R7For Sale
Similar homes
- C$479,9003 bd2 ba966 sqft103 N Dovercrest Way SE, Calgary, AB T2B 2L8For Sale
 MLS ID #A2348959, Randy Gallant, Associate, Exp Realty. courtesy of Pillar9 System
 - C$475,0004 bd2 ba986 sqft3804 E Dover Ridge Dr SE, Calgary, AB T2B 2C9For SaleMLS ID #A2348474, Jim Campbell, Associate, Trec The Real Estate Company. courtesy of Pillar9 System
- C$470,0004 bd3 ba1k sqft2725 S 9th Ave SE, Calgary, AB T2A 0B6For Sale
 MLS ID #A2351141, Amanda Zayonce, Associate, Real Estate Professionals Inc.. courtesy of Pillar9 System
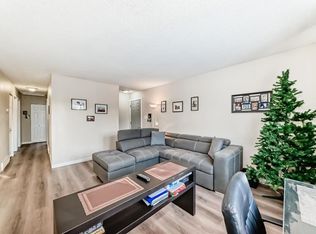
 - C$489,9005 bd2 ba914 sqft3221 S 32a Ave SE, Calgary, AB T2B 0J6For Sale
 MLS ID #A2337037, Jenny Mayhew, Associate Broker, 2% Realty. courtesy of Pillar9 System
