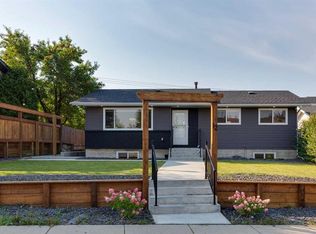
Incredible opportunity in the established and highly connected community of Rundle! This spacious 4-level split offers fantastic potential for homeowners or investors looking to build equity and customize a property to their exact tastes. The bright main floor features upgraded LVP flooring and four skylights that flood the living space with natural light. With 4 generous bedrooms and 2.5 bathrooms spread across the expansive layout, there is plenty of room for a growing family. A major highlight of this home is the brand-new triple-pane windows, providing excellent energy efficiency and quiet comfort. The interior provides a solid, well-cared-for foundation that is simply awaiting your creative cosmetic updates to truly make it shine. Situated on a large, mature lot, the outdoor space boasts a massive south-facing deck perfect for summer entertaining and soaking in the sun. Exceptional parking and workspace are available with an oversized, heated double detached garage, a clean paved alleyway, and dedicated RV parking. The location is completely unbeatable. Enjoy the convenience of being within walking distance to the Peter Lougheed Centre, Sunridge Mall, the LRT, and multiple transit lines. Exceptional value and potential in a prime, walkable neighborhood!
For sale
C$515,000
4615 N 31st Ave NE, Calgary, AB T1Y 1G8
5beds
1,089sqft
Single Family Residence
Built in 1974
4,791 Square Feet Lot
$-- Zestimate®
C$473/sqft
C$-- HOA
What's special
- 3 days
- 22
- 0
Zillow last checked:
Listing updated:
Listed by:
Shane Meahan, Associate,
Coldwell Banker Mountain Central
Source: courtesy of Pillar9 System,MLS®#: A2349653 Originating MLS®#: Calgary
Originating MLS®#: CalgaryFacts & features
Interior
Bedrooms & bathrooms
- Bedrooms: 5
- Bathrooms: 3
- Full bathrooms: 2
- 1/2 bathrooms: 1
Bedroom
- Level: Upper
- Dimensions: 8`10" x 8`6"
Bedroom
- Level: Upper
- Dimensions: 8`10" x 8`2"
Other
- Level: Upper
- Dimensions: 13`5" x 12`0"
Bedroom
- Level: Lower
- Dimensions: 11`4" x 10`1"
Bedroom
- Level: Lower
- Dimensions: 7`9" x 5`11"
Other
- Level: Upper
- Dimensions: 8`10" x 4`9"
Other
- Level: Lower
- Dimensions: 8`2" x 3`11"
Other
- Level: Upper
- Dimensions: 4`1" x 4`9"
Dining room
- Level: Main
- Dimensions: 8`8" x 7`8"
Family room
- Level: Lower
- Dimensions: 11`7" x 13`11"
Foyer
- Level: Main
- Dimensions: 3`2" x 4`2"
Other
- Level: Basement
- Dimensions: 7`9" x 6`6"
Game room
- Level: Basement
- Dimensions: 22`4" x 21`2"
Kitchen
- Level: Main
- Dimensions: 8`8" x 13`9"
Laundry
- Level: Basement
- Dimensions: 7`9" x 6`1"
Living room
- Level: Main
- Dimensions: 15`1" x 14`11"
Heating
- Forced Air, Natural Gas
Cooling
- None
Appliances
- Included: Dryer, Electric Stove, Garage Control(s), Microwave Hood Fan, Refrigerator, Washer
- Laundry: In Basement
Features
- Breakfast Bar, Ceiling Fan(s), High Ceilings, No Smoking Home, Open Floorplan, Storage
- Flooring: Carpet, Laminate, Linoleum, Vinyl
- Windows: Skylight(s), Vinyl Windows
- Basement: Full
- Has fireplace: No
Interior area
- Total interior livable area: 1,089 sqft
Video & virtual tour
Property
Parking
- Total spaces: 3
- Parking features: Double Garage Detached, Off Street, RV Access/Parking
- Garage spaces: 2
Features
- Levels: 4 Level Split
- Stories: 1
- Patio & porch: Deck
- Exterior features: Private Yard
- Fencing: Fenced
- Frontage length: 15.24M 50`0"
Lot
- Size: 4,791 Square Feet
- Features: Back Lane, Back Yard, City Lot, Front Yard, Lawn, Private, Rectangular Lot
Details
- Parcel number: 112715381
- Zoning: R-CG
Construction
Type & style
- Home type: SingleFamily
- Property subtype: Single Family Residence
Materials
- Brick, Concrete, Vinyl Siding, Wood Frame
- Foundation: Concrete Perimeter
- Roof: Asphalt Shingle
Condition
- New construction: No
- Year built: 1974
Community & HOA
Community
- Features: Park, Playground, Sidewalks, Street Lights
- Subdivision: Rundle
HOA
- Has HOA: No
Location
- Region: Calgary
Financial & listing details
- Price per square foot: C$473/sqft
- Date on market: 10/1/2026
- Inclusions: N/A
Price history
Price history is unavailable.
Public tax history
Tax history is unavailable.
Climate risks
Neighborhood: Rundle
Nearby schools
GreatSchools rating
No schools nearby
We couldn't find any schools near this home.

Similar homes
- C$565,0004 bd4 ba1k sqft2411 E 51st St NE, Calgary, AB T1Y 1C2For Sale
 MLS ID #A2349620, Lena Shaidullina, Associate, Comox Realty. courtesy of Pillar9 System
 - C$669,0005 bd3 ba1.1k sqft135 E Whiteview Close NE, Calgary, AB T1Y 1R1For Sale
 MLS ID #A2350127, Shamsul Rahmani, Associate, Urban-Realty.Ca. courtesy of Pillar9 System
 - C$517,9004 bd2 ba1k sqft158 N Rundleview Close NE, Calgary, AB T1Y 1J1For Sale
 MLS ID #A2345935, Abe Elhage, Associate, Lpt Realty. courtesy of Pillar9 System
 - C$499,9004 bd2 ba885 sqft3224 Rundlelawn Rd NE, Calgary, AB T1Y 3H5For Sale
 Century 21 Canada
