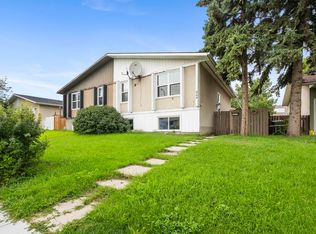
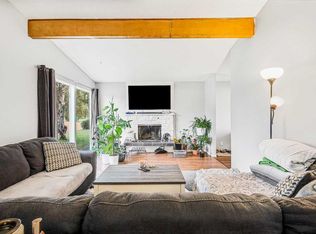
Price Correction! Welcome home to this beautifully updated/renovated bungalow in the heart of Marlborough! Sitting on a huge lot with an oversized detached garage (25' x 23'), complete with a small electrical panel, gas line, and abundant cabinet storage this property offers space and function for the whole family. This 4-bedroom, 2-bathroom home has been freshly updated throughout in preparation for its new owner. The entire main floor has been professionally painted (walls and ceilings), with new flooring, light fixtures, closet doors, and new baseboards throughout. The main floor bathroom has been completely renovated, featuring a new tub, tile surround, flooring, vanity, lighting, and mirror. Cozy up by the fireplace, now fitted with a new electric range. Downstairs, the fully finished basement adds even more living space with a family room, a 4th bedroom, a den/workout room, ample storage, and a 3-piece bathroom. Outside, enjoy a large patio (12'5" x 18'7") and an upper deck (8' x 11") with a pad ready for a future hot tub. RV parking, a paved alley, and a huge lot round out the exterior features, plus major mechanicals are already taken care of, with new shingles (2024), a new furnace (2025), and a brand-new fence (2025, just one year old). Located in Marlborough, you're surrounded by amenities, schools, shopping, transit, and easy access to Memorial Drive and 52nd Street. This property would be ideal for the growing family, first time home buyer or investor looking for an opportunity. Either way it's a fantastic home in a good part of Marlborough!
For sale
C$528,000
100 W Marbrooke Cir NE, Calgary, AB T2A 2W6
4beds
1,056sqft
Single Family Residence
Built in 1968
6,534 Square Feet Lot
$-- Zestimate®
C$500/sqft
C$-- HOA
What's special
Huge lotNew flooringNew baseboards throughoutNew tubTile surroundFully finished basementRv parking
- 18 days
- 16
- 0
Zillow last checked:
Listing updated:
Listed by:
Lisa Merrett, Associate,
Kic Realty
Source: courtesy of Pillar9 System,MLS®#: A2343957 Originating MLS®#: Calgary
Originating MLS®#: CalgaryFacts & features
Interior
Bedrooms & bathrooms
- Bedrooms: 4
- Bathrooms: 2
- Full bathrooms: 2
Other
- Level: Main
- Dimensions: 10`11" x 12`5"
Bedroom
- Level: Main
- Dimensions: 10`0" x 8`11"
Bedroom
- Level: Main
- Dimensions: 9`0" x 8`11"
Bedroom
- Level: Basement
- Dimensions: 7`8" x 13`1"
Other
- Level: Main
- Dimensions: 4`11" x 8`4"
Other
- Level: Basement
- Dimensions: 6`3" x 8`1"
Den
- Level: Basement
- Dimensions: 7`8" x 8`2"
Dining room
- Level: Main
- Dimensions: 9`3" x 9`2"
Family room
- Level: Basement
- Dimensions: 11`8" x 21`1"
Foyer
- Level: Main
- Dimensions: 3`6" x 3`8"
Game room
- Level: Basement
- Dimensions: 8`9" x 13`6"
Kitchen
- Level: Main
- Dimensions: 9`4" x 12`5"
Laundry
- Level: Basement
- Dimensions: 9`2" x 11`11"
Living room
- Level: Main
- Dimensions: 14`4" x 12`5"
Heating
- Forced Air, Natural Gas
Cooling
- None
Appliances
- Included: Dishwasher, Dryer, Freezer, Garage Control(s), Oven, Refrigerator, Washer
- Laundry: In Basement
Features
- No Smoking Home, Storage
- Basement: Full
- Number of fireplaces: 1
- Fireplace features: Brick Facing, Decorative, Electric, Living Room
Interior area
- Total interior livable area: 1,056 sqft
- Finished area above ground: 1,056
- Finished area below ground: 907
Property
Parking
- Total spaces: 3
- Parking features: Alley Access, Double Garage Detached, Garage Door Opener, Garage Faces Rear, Insulated, RV Access/Parking, Workshop in Garage
- Garage spaces: 2
- Has uncovered spaces: Yes
Features
- Levels: One
- Stories: 1
- Patio & porch: Deck, Patio
- Exterior features: Rain Gutters
- Fencing: Fenced
- Frontage length: 18.33M 60`2"
Lot
- Size: 6,534 Square Feet
- Features: Back Lane, Back Yard, Front Yard, Landscaped, Lawn, Street Lighting
Details
- Parcel number: 112213281
- Zoning: R-CG
Construction
Type & style
- Home type: SingleFamily
- Architectural style: Bungalow
- Property subtype: Single Family Residence
Materials
- Stucco, Wood Frame
- Foundation: Concrete Perimeter
- Roof: Asphalt Shingle
Condition
- New construction: No
- Year built: 1968
Community & HOA
Community
- Features: Park, Playground, Sidewalks, Street Lights
- Subdivision: Marlborough
HOA
- Has HOA: No
Location
- Region: Calgary
Financial & listing details
- Price per square foot: C$500/sqft
- Date on market: 9/11/2026
- Inclusions: shed
Price history
Price history is unavailable.
Public tax history
Tax history is unavailable.
Climate risks
Neighborhood: Malborough
Nearby schools
GreatSchools rating
No schools nearby
We couldn't find any schools near this home.


Similar homes
- C$525,0004 bd2 ba1k sqft1011 E 32nd St SE, Calgary, AB T2A 0Z5For Sale
 MLS ID #A2345888, Justin Becker, Associate, Real Broker. courtesy of Pillar9 System
 - C$549,9004 bd3 ba1k sqft147 S Manora Hl NE, Calgary, AB T2A 4R8For Sale
 MLS ID #A2343256, Julie Parry, Associate, Re/Max First. courtesy of Pillar9 System
 - C$539,9004 bd3 ba1.1k sqft120 S Whitefield Dr NE, Calgary, AB T1Y 5X2For Sale
 MLS ID #A2346637, Surya Adhikari, Associate, Urban-Realty.Ca. courtesy of Pillar9 System
 - C$577,0005 bd3 ba1k sqft40 E Penworth Pl SE, Calgary, AB T2A 4G4For Sale
 MLS ID #A2343834, Aziz Wadya, Associate, Trec The Real Estate Company. courtesy of Pillar9 System
