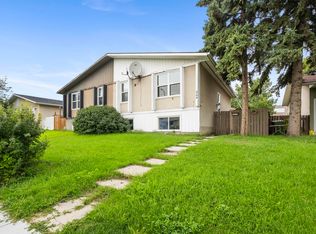
Room for everyone and the flexibility to live your way! This inviting four-level split offers a versatile layout for extended family or a live-in nanny, with three bedrooms and a full bathroom in the main living quarters, plus two additional bedrooms, a full bathroom, a kitchen and a living area in the basement. Laundry on both levels adds everyday convenience and greater independence for everyone under one roof. The bright main living space offers a welcoming setting for gathering and entertaining, with large windows and an open connection to the kitchen. Laminate and tile flooring throughout the home make for easy everyday maintenance, while the split-level design provides separation between living spaces and room to spread out. Several practical updates have been completed over the last few years, including a new electrical panel, water heater, refrigerator in the main-floor kitchen, some newer windows, deck and fencing along one side and the back of the property. The single-car garage also features a new roof and siding. A large parking pad with alley access adds valuable off-street parking alongside the garage. With flexible living arrangements, thoughtful updates and plenty of parking, this home offers a practical solution for households looking for space to live together while enjoying their own privacy.
For sale
C$549,900
235 N Forest Way SE, Calgary, AB T2A 5B5
5beds
1,105sqft
Single Family Residence
Built in 1975
4,791 Square Feet Lot
$-- Zestimate®
C$497/sqft
C$-- HOA
What's special
Inviting four-level splitLaundry on both levelsBright main living spaceLarge windowsSingle-car garage
- 2 days
- 24
- 4
Zillow last checked:
Listing updated:
Listed by:
Christopher Duffy, Associate,
Re/Max First,
Sarah Walczak, Associate,
Re/Max First
Source: courtesy of Pillar9 System,MLS®#: A2356631 Originating MLS®#: Calgary
Facts & features
Interior
Bedrooms & bathrooms
- Bedrooms: 5
- Bathrooms: 2
- Full bathrooms: 2
Bedroom
- Level: Upper
- Dimensions: 11`1" x 8`11"
Bedroom
- Level: Upper
- Dimensions: 12`0" x 8`0"
Other
- Level: Upper
- Dimensions: 12`7" x 11`10"
Bedroom
- Level: Basement
- Dimensions: 13`3" x 8`3"
Bedroom
- Level: Basement
- Dimensions: 10`5" x 9`10"
Other
- Level: Upper
- Dimensions: 8`10" x 4`11"
Other
- Level: Basement
- Dimensions: 9`11" x 4`7"
Breakfast nook
- Level: Basement
- Dimensions: 8`2" x 7`5"
Dining room
- Level: Main
- Dimensions: 7`4" x 7`2"
Other
- Level: Basement
- Dimensions: 13`3" x 13`8"
Game room
- Level: Basement
- Dimensions: 24`3" x 16`9"
Kitchen
- Level: Main
- Dimensions: 12`7" x 14`6"
Kitchen
- Level: Basement
- Dimensions: 7`7" x 11`1"
Living room
- Level: Main
- Dimensions: 14`11" x 20`4"
Heating
- Forced Air, Natural Gas
Cooling
- None
Appliances
- Included: Dishwasher, Dryer, Electric Stove, Garage Control(s), Microwave Hood Fan, Refrigerator, Washer
- Laundry: Lower Level, Main Level
Features
- Breakfast Bar, Granite Counters, Kitchen Island, Storage
- Flooring: Laminate, Tile
- Windows: Window Coverings
- Basement: Full
- Has fireplace: No
Interior area
- Total interior livable area: 1,105 sqft
- Finished area above ground: 1,105
- Finished area below ground: 861
Property
Parking
- Total spaces: 4
- Parking features: Single Garage Detached
- Garage spaces: 1
Features
- Levels: 4 Level Split
- Stories: 1
- Patio & porch: Deck
- Exterior features: Private Yard
- Fencing: Fenced
- Frontage length: 15.24M 50`0"
Lot
- Size: 4,791 Square Feet
- Features: Back Lane, Back Yard, City Lot, Few Trees, Front Yard, Lawn, Low Maintenance Landscape, Street Lighting
Details
- Parcel number: 112663034
- Zoning: R-C1
Construction
Type & style
- Home type: SingleFamily
- Property subtype: Single Family Residence
Materials
- Brick, Stucco
- Foundation: Concrete Perimeter
- Roof: Asphalt Shingle
Condition
- New construction: No
- Year built: 1975
Community & HOA
Community
- Features: Park, Playground, Sidewalks, Street Lights
- Subdivision: Forest Heights
HOA
- Has HOA: No
Location
- Region: Calgary
Financial & listing details
- Price per square foot: C$497/sqft
- Date on market: 11/6/2026
- Inclusions: Refrigerator- Basement, Stove-Electric - Basement, Dishwasher-Basement, Range Hood - Basement, Washer - Basement, Dryer - Basement
Price history
Price history is unavailable.
Public tax history
Tax history is unavailable.
Climate risks
Neighborhood: Forest Heights
Nearby schools
GreatSchools rating
No schools nearby
We couldn't find any schools near this home.

Similar homes
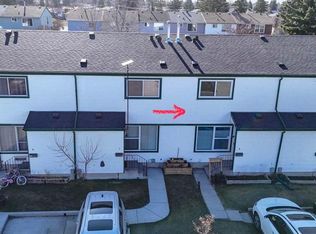
- C$569,0005 bd3 ba1.1k sqft5808 S Maddock Dr NE, Calgary, AB T2A 3W6For Sale
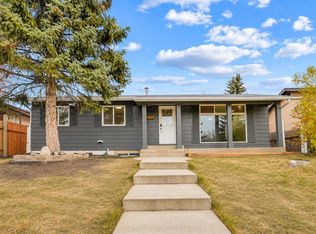 MLS ID #A2357223, Henry Nguyen, Associate, Cir Realty. courtesy of Pillar9 System
- C$610,0005 bd3 ba1k sqft208 W Forest Rd SE, Calgary, AB T2A 5B7For Sale
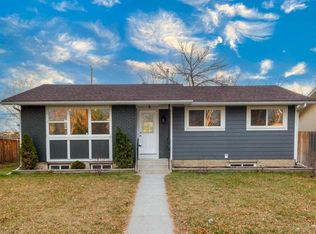 MLS ID #A2357284, Birdavinder Pawar, Associate, First Place Realty. courtesy of Pillar9 System
- C$500,0005 bd2 ba1k sqft1211 W Maitland Dr NE, Calgary, AB T2A 5K2For Sale
 MLS ID #A2356638, Dusko Sremac, Associate, Real Broker. courtesy of Pillar9 System
- C$545,0004 bd2 ba1.3k sqft5015 N Marchand Cres NE, Calgary, AB T2A 2X3For Sale
 MLS ID #A2351493, Wendy Wacko, Associate, Royal Lepage Solutions. courtesy of Pillar9 System
