Welcome to this well maintained home. Whether you are a first time home buyer or an investor, this is the perfect home to add to your portfolio. This is a fantastic opportunity that should not pass you by. With over 1300 square feet of developed living space, this 4 bedrooms and 1.5 bathroom gem offers a wonderful opportunity for you and your family. This true turnkey townhouse stands in a well managed complex in the desirable community of Penbrooke Meadows. This magnificent home hosts 3 generously sized bedrooms, 1 den and 1.5 bathrooms. Step into this updated the kitchen, which is complete with luxurious granite countertops. Just ahead of the kitchen, is a convenient powder room well located for your guests. The living room is perfect for family time and entertaining guests. This opens out with a double patio door to the low maintenance backyard. Completely private with it’s own fence and gate. This serene outdoor space is your own personal retreat, perfect for late afternoon unwinding’s or for your kids to play around. Upstairs you have a huge primary bedroom with 2 closets. There are 2 other good-sized bedrooms and a 4-piece bathroom that complete this level. The partially completed basement holds a family room that is ideal for games or movie nights and also provides a play area for the kids during Calgary cold winters. There is a den in the basement, just add flooring and a door. The location of this townhouse truly enhances its appeal. The basement also houses the laundry machines. Come and be amazed.
For sale
C$309,999
5520 W 1st Ave SE #57, Calgary, AB T2A 5Z7
3beds
1,069sqft
Townhouse
Built in 1977
-- sqft lot
$-- Zestimate®
C$290/sqft
C$390/mo HOA
What's special
Luxurious granite countertopsConvenient powder roomLow maintenance backyard
- 50 days |
- 10 |
- 0 |
Zillow last checked:
Listing updated:
Listed by:
Gladys Imoukhuede, Associate,
Cir Realty
Source: courtesy of Pillar9 System,MLS®#: A2313974 Originating MLS®#: Calgary
Originating MLS®#: CalgaryFacts & features
Interior
Bedrooms & bathrooms
- Bedrooms: 3
- Bathrooms: 2
- Full bathrooms: 1
- 1/2 bathrooms: 1
Bedroom
- Level: Upper
- Dimensions: 8`6" x 12`5"
Bedroom
- Level: Upper
- Dimensions: 12`5" x 7`4"
Other
- Level: Upper
- Dimensions: 10`0" x 13`10"
Other
- Level: Main
- Dimensions: 4`8" x 6`11"
Other
- Level: Upper
- Dimensions: 4`10" x 8`1"
Den
- Level: Basement
- Dimensions: 10`0" x 9`5"
Eat in kitchen
- Level: Main
- Dimensions: 9`5" x 13`7"
Family room
- Level: Basement
- Dimensions: 16`2" x 14`2"
Other
- Level: Basement
- Dimensions: 9`7" x 5`9"
Laundry
- Level: Basement
- Dimensions: 3`3" x 6`5"
Living room
- Level: Main
- Dimensions: 10`0" x 16`3"
Heating
- Forced Air
Cooling
- None
Appliances
- Included: Dishwasher, Dryer, Electric Stove, Microwave Hood Fan, Refrigerator, Washer
- Laundry: In Basement
Features
- Chandelier, Granite Counters
- Flooring: Laminate, Tile
- Basement: Full
- Has fireplace: No
- Common walls with other units/homes: 2+ Common Walls
Interior area
- Total interior livable area: 1,069 sqft
Property
Parking
- Total spaces: 2
- Parking features: Stall, Assigned
Features
- Levels: Two,2 Storey
- Stories: 1
- Patio & porch: Patio
- Exterior features: Covered Courtyard, Private Entrance, Private Yard
- Fencing: Fenced
Lot
- Features: Back Yard, Backs on to Park/Green Space, Cleared, Few Trees, Landscaped, Rectangular Lot
Details
- Zoning: M-C1 d75
Construction
Type & style
- Home type: Townhouse
- Property subtype: Townhouse
Materials
- Stucco, Vinyl Siding
- Foundation: Concrete Perimeter
- Roof: Asphalt Shingle
Condition
- New construction: No
- Year built: 1977
Community & HOA
Community
- Features: Park, Playground, Sidewalks, Street Lights
- Subdivision: Penbrooke Meadows
HOA
- Has HOA: Yes
- Amenities included: Parking, Snow Removal, Trash
- Services included: Amenities of HOA/Condo, Common Area Maintenance, Insurance, Parking, Professional Management, Sewer, Snow Removal, Trash
- HOA fee: C$390 monthly
Location
- Region: Calgary
Financial & listing details
- Price per square foot: C$290/sqft
- Date on market: 6/5/2026
- Inclusions: None

Gladys Imoukhuede
(587) 228-5812
By pressing Contact Agent, you agree that the real estate professional identified above may call/text you about your search, which may involve use of automated means and pre-recorded/artificial voices. You don't need to consent as a condition of buying any property, goods, or services. Message/data rates may apply. You also agree to our Terms of Use. Zillow does not endorse any real estate professionals. We may share information about your recent and future site activity with your agent to help them understand what you're looking for in a home.
Price history
Price history is unavailable.
Public tax history
Tax history is unavailable.
Climate risks
Neighborhood: Penbrooke Meadows
Nearby schools
GreatSchools rating
No schools nearby
We couldn't find any schools near this home.
- C$249,9003 bd2 ba1k sqft5520 W 1st Ave SE #56, Calgary, AB T2A5Z7For Sale

- C$345,9003 bd2 ba1k sqft5615 N 1st Ave SE, Calgary, AB T2A5Z6For Sale
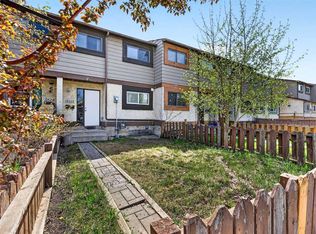
- C$324,9004 bd2 ba1.1k sqft5520 E 1st Ave SE #41, Calgary, AB T2A5Z7For Sale
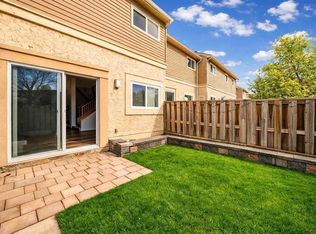
- C$300,0003 bd2 ba1.1k sqft100 E Pennsylvania Rd SE #6, Calgary, AB T2A4Y8For Sale

- C$375,0004 bd2 ba1.1k sqft219 E Penworth Dr SE, Calgary, AB T2A5E2For Sale
- C$519,9004 bd2 ba834 sqft323 S Maddock Cres NE, Calgary, AB T2A3X1For Sale
- C$539,9003 bd2 ba960 sqft152 S Maddock Way NE, Calgary, AB T2A3X3For Sale
- C$--4 bd2 ba3.5k sqft224 S Forest Way SE, Calgary, AB T2A5B4Off Market
Similar homes
- C$309,9003 bd2 ba1.1k sqft409 Georgian Vlg NE, Calgary, AB T2A 7E3For Sale
 MLS ID #A2319687, Achalu Biri, Associate, Prep Realty Inc.. courtesy of Pillar9 System
 - C$309,9003 bd2 ba1k sqft2727 E Rundleson Rd NE #38, Calgary, AB T1Y 3Z3For Sale
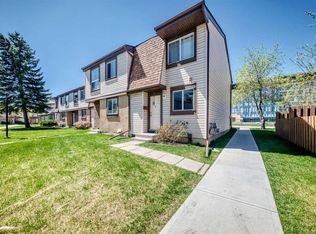 MLS ID #A2310346, Jack Liu, Broker, Wexcel. courtesy of Pillar9 System
 - C$289,9003 bd2 ba1.1k sqft20 E Falbury Cres NE #161, Calgary, AB T3J 1L7For Sale
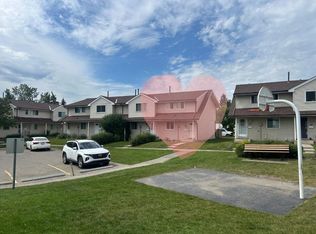 MLS ID #A2326105, Brad Lesanko, Associate, Re/Max Complete Realty. courtesy of Pillar9 System
 - C$295,0003 bd2 ba1k sqft3029 E Rundleson Rd NE #53, Calgary, AB T1Y 3Z5For Sale
 MLS ID #A2310203, David Brown, Associate Broker, Trec The Real Estate Company. courtesy of Pillar9 System
 - C$330,0004 bd3 ba1k sqft2519 N 38th St NE #64, Calgary, AB T1Y 4W8For SaleMLS ID #A2307314, Angelica Vargas, Associate, Century 21 Bravo Realty. courtesy of Pillar9 System
- C$314,9003 bd2 ba1.1k sqft6408 E 4th St NE #1, Calgary, AB T2K 5M8For SaleMLS ID #A2326018, Richard Panuelos, Associate, Trec The Real Estate Company. courtesy of Pillar9 System
- C$279,9004 bd2 ba1k sqft1155 SW Falconridge Dr NE #86, Calgary, AB T3J 1E1For SaleMLS ID #A2322481, Richard Panuelos, Associate, Trec The Real Estate Company. courtesy of Pillar9 System
- C$285,0003 bd2 ba1k sqft12 E Templewood Dr NE #44, Calgary, AB T1Y 4R7For SaleMLS ID #A2293750, Navi Tiwana, Associate, Re/Max House Of Real Estate. courtesy of Pillar9 System
- C$390,0005 bd2 ba1.3k sqft6103 E Madigan Dr NE #56, Calgary, AB T2A 5K9For SaleMLS ID #A2323269, Tony Taouil, Associate, Real Broker. courtesy of Pillar9 System
- C$259,9003 bd2 ba1k sqft4769 S Hubalta Rd SE #46, Calgary, AB T2B 2N9For SaleMLS ID #A2309564, Benjamin Sweet, Associate, Real Broker. courtesy of Pillar9 System
- C$255,9002 bd2 ba1k sqft175 E Manora Pl NE #61, Calgary, AB T2A 5P7For SaleMLS ID #A2301142, Richa Bhasin, Associate, Skairise Realty. courtesy of Pillar9 System
- C$319,8884 bd3 ba1.1k sqft111 E Tarawood Ln NE #2102, Calgary, AB T3J 0G9For SaleMLS ID #A2318139, Noor Shihab, Associate, Century 21 Bravo Realty. courtesy of Pillar9 System
- C$289,9003 bd2 ba1.1k sqft6416 E 4a St NE #2, Calgary, AB T2K 5M9For SaleMLS ID #A2324363, Robby Khun Khun, Associate, Real Broker. courtesy of Pillar9 System
- C$235,0003 bd2 ba1.1k sqft131 E Templehill Dr NE #47, Calgary, AB T1Y 4T1For SaleMLS ID #A2327288, Justin Havre, Associate, Exp Realty. courtesy of Pillar9 System
- C$399,9003 bd2 ba1.1k sqft25 S Erin Ridge Rd SE, Calgary, AB T2B 2W2For SaleMLS ID #A2331532, Amandeep Brar, Associate, Urban-Realty.Ca. courtesy of Pillar9 System
- C$335,0003 bd2 ba1.1k sqft829 S Coach Bluff Cres SW #1101, Calgary, AB T3H 1B1For SaleMLS ID #A2326699, Angel Godson-Onumejor, Broker, Regent Pointe Realty. courtesy of Pillar9 System
- C$349,9003 bd2 ba1.1k sqft7172 W Coach Hill Rd SW #144, Calgary, AB T3H 1C8For SaleMLS ID #A2319624, Zaeena Gul, Broker, Sutton Beeline. courtesy of Pillar9 System
- C$299,9003 bd2 ba1k sqft516 W Cedar Cres SW #201, Calgary, AB T3C 2Y8For SaleMLS ID #A2319117, Karen Buckley-Sherriffs, Associate, Cir Realty. courtesy of Pillar9 System
- C$359,0003 bd2 ba1.1k sqft252 SW Templeview Way NE, Calgary, AB T1Y 3Y9For SaleMLS ID #A2317927, Darian Stadnyk, Associate, Premiere Realty Direct. courtesy of Pillar9 System
- C$349,9903 bd2 ba1.1k sqft41 N Harvest Glen Hts NE, Calgary, AB T3K 4L3For SaleMLS ID #A2328755, Danny Raposo, Associate, Real Broker. courtesy of Pillar9 System
