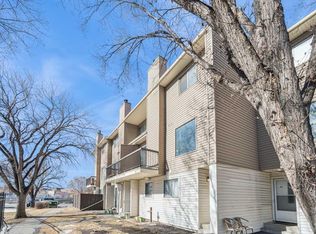
Welcome to this beautifully updated 4-bedroom, 2.5-bathroom CORNER UNIT townhouse in the established and family-friendly community of Rundle, an excellent opportunity for first-time home buyers, growing families, or savvy investors. Featuring new flooring throughout, this home offers a fresh, move-in-ready feel combined with a functional and spacious layout. The main level welcomes you with a bright and inviting living room centered around a cozy fireplace, perfect for relaxing evenings or entertaining guests. The adjacent dining area flows seamlessly into a well-appointed kitchen, offering ample cabinet space and great functionality for everyday living. Upstairs, you’ll find three generously sized bedrooms, including a spacious primary retreat, along with a full bathroom and convenient additional half-bath. The fully finished basement expands your living space even further, featuring a fourth bedroom, an additional full bathroom, and a versatile area that can be used as a family room, home office, or guest suite. Located in a central and highly accessible part of Calgary, Rundle is known for its convenience and strong sense of community. Enjoy walking distance or quick access to the Calgary CTrain, making commuting throughout the city effortless. You’re also just minutes from Sunridge Mall, grocery stores, schools, parks, and a wide variety of restaurants and amenities. Offering space, updates, and an unbeatable location, this home is a fantastic opportunity to get into the market in one of Calgary’s most connected neighbourhoods. Call to schedule your showing TODAY!
For sale
C$330,000
2519 N 38th St NE #64, Calgary, AB T1Y 4W8
4beds
1,076sqft
Townhouse
Built in 1978
-- sqft lot
$-- Zestimate®
C$307/sqft
C$434/mo HOA
What's special
Corner unit townhouseNew flooring throughoutCozy fireplaceAdjacent dining areaWell-appointed kitchenAmple cabinet spaceThree generously sized bedrooms
- 123 days
- 12
- 2
Zillow last checked:
Listing updated:
Listed by:
Angelica Vargas, Associate,
Century 21 Bravo Realty
Source: courtesy of Pillar9 System,MLS®#: A2307314 Originating MLS®#: Calgary
Originating MLS®#: CalgaryFacts & features
Interior
Bedrooms & bathrooms
- Bedrooms: 4
- Bathrooms: 3
- Full bathrooms: 2
- 1/2 bathrooms: 1
Bedroom
- Level: Second
- Dimensions: 8`8" x 9`3"
Bedroom
- Level: Second
- Dimensions: 8`7" x 11`4"
Other
- Level: Second
- Dimensions: 13`6" x 12`4"
Bedroom
- Level: Basement
- Dimensions: 8`0" x 12`1"
Other
- Level: Basement
- Dimensions: 7`5" x 3`8"
Other
- Level: Second
- Dimensions: 4`3" x 5`0"
Other
- Level: Second
- Dimensions: 4`10" x 7`10"
Game room
- Level: Basement
- Dimensions: 16`8" x 17`0"
Kitchen
- Level: Main
- Dimensions: 10`2" x 12`0"
Living room
- Level: Main
- Dimensions: 13`7" x 18`1"
Mud room
- Level: Main
- Dimensions: 6`11" x 12`5"
Storage
- Level: Basement
- Dimensions: 8`2" x 13`9"
Heating
- Combination, Forced Air
Cooling
- None
Appliances
- Included: Dishwasher, Dryer, Oven, Refrigerator, Washer
- Laundry: In Unit
Features
- Closet Organizers
- Flooring: Carpet, Tile, Vinyl
- Basement: Full
- Number of fireplaces: 1
- Fireplace features: Gas
- Common walls with other units/homes: 1 Common Wall,End Unit,No One Above,No One Below
Interior area
- Total interior livable area: 1,076 sqft
Property
Parking
- Total spaces: 1
- Parking features: Stall, Assigned
Features
- Levels: Two,2 Storey
- Stories: 1
- Patio & porch: Enclosed
- Exterior features: BBQ gas line, Permeable Paving
- Fencing: Fenced
Lot
- Features: Corner Lot
Details
- Parcel number: 101118466
- Zoning: M-C1 d100
Construction
Type & style
- Home type: Townhouse
- Property subtype: Townhouse
- Attached to another structure: Yes
Materials
- Wood Frame, Wood Siding
- Foundation: Concrete Perimeter
- Roof: Asphalt Shingle
Condition
- New construction: No
- Year built: 1978
Community & HOA
Community
- Features: Sidewalks, Street Lights
- Subdivision: Rundle
HOA
- Has HOA: Yes
- Amenities included: None
- Services included: Amenities of HOA/Condo, Insurance, Parking, Reserve Fund Contributions, Snow Removal
- HOA fee: C$434 monthly
Location
- Region: Calgary
Financial & listing details
- Price per square foot: C$307/sqft
- Date on market: 5/3/2026
- Inclusions: N/A
Price history
Price history is unavailable.
Public tax history
Tax history is unavailable.
Climate risks
Neighborhood: Rundle
Nearby schools
GreatSchools rating
No schools nearby
We couldn't find any schools near this home.

Similar homes
- C$330,0004 bd3 ba1k sqft2519 38th St NE #64, Calgary, AB T1Y 4W8For Sale
 Century 21 Canada
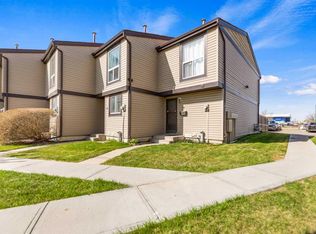
 - C$329,8883 bd2 ba1.1k sqft32 SE Whitnel Ct NE #40, Calgary, AB T1Y 5E3For Sale
 MLS ID #A2341976, Ali Waissi, Associate, First Place Realty. courtesy of Pillar9 System
 - C$265,0003 bd2 ba1k sqft3029 E Rundleson Rd NE #53, Calgary, AB T1Y 3Z5For Sale
 MLS ID #A2340884, David Brown, Associate Broker, Trec The Real Estate Company. courtesy of Pillar9 System
 - C$329,9003 bd2 ba1.1k sqft6100 SW 4th Ave NE #59, Calgary, AB T2A 5Z8For Sale
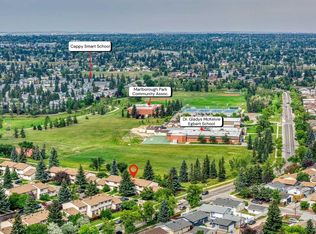 MLS ID #A2340679, Aleksey Julanov, Associate, Re/Max First. courtesy of Pillar9 System
