Welcome to this beautifully updated & well maintained 3 bedroom townhouse in the established, sought-after community of Acadia. This is an outstanding opportunity for first-time buyers, growing families, savvy investors or those looking for a comfortable, low-maintenance home in a highly convenient location. Offering 1,633 sq. ft. of developed living space, this inviting home combines thoughtful updates, a functional floor plan & an impressive amount of usable space. Step inside to a bright, welcoming main floor featuring freshly painted interiors, newer lighting including numerous pot lights, attractive laminate flooring and large windows fitted with blinds. The renovated kitchen is both stylish and practical, offering contemporary cabinetry, excellent counter space, modern lighting and white appliances. The adjoining dining area provides plenty of room for family meals or entertaining, while the comfortable and roomy living room offers a great place to relax at the end of the day and opens to the secured rear yard. Upstairs, three generously sized bedrooms provide excellent flexibility for a family, a home office or guests. The spacious primary bedroom is particularly impressive, offering abundant closet space and a peaceful retreat at the end of a busy day. A full bathroom completes the upper level. The fully developed basement adds valuable living space with a versatile recreation/family room that could easily serve as a media area, children's playroom, home office, gym or hobby space. You'll also appreciate the full-size in-unit laundry, storage space, newer hot water tank & Carrier furnace. One of the home's most appealing features is the private, fully fenced backyard, which offers a wonderful outdoor extension of the living space. Whether you're enjoying morning coffee, hosting summer BBQs, letting children play or giving your pets room to roam, this is a rare and highly desirable amenity. The west-facing front yard features mature greenery and positions the home on the quieter, more peaceful side of this park-like complex. An assigned powered parking stall is conveniently located, and visitor parking is also available. Exterior upgrades to the complex were completed in 2015, adding to the overall appeal. Location is another major advantage. Walk to nearby schools, parks, pathways, shopping, restaurants & pubs, with transit & the C-Train also just a short stroll away. Macleod Trail & Southland Drive provide quick access throughout Calgary, making commuting exceptionally convenient. For the first-time buyer, this is an opportunity to enter the market with a thoughtfully updated home. For the move up buyer, the three bedrooms, developed basement & private yard provide room to grow. The combination of strong location, excellent functionality, reasonable condo fees & enduring demand for Acadia makes this an attractive addition to a rental portfolio. Well maintained, updated, convenient, a private yard, 3 bedrooms, developed basement, this is the one!
For sale
C$315,000
219 W 90th Ave SE #27, Calgary, AB T2J 0A3
3beds
1,132sqft
Townhouse
Built in 1970
-- sqft lot
$-- Zestimate®
C$278/sqft
C$498/mo HOA
What's special
Bright welcoming main floorFreshly painted interiorsAttractive laminate flooringRenovated kitchenContemporary cabinetryExcellent counter spaceModern lighting
- 3 hours |
- 4 |
- 0 |
Zillow last checked:
Listing updated:
Listed by:
John Hripko, Associate,
Royal Lepage Benchmark,
Alex Hripko, Associate,
Royal Lepage Benchmark
Source: courtesy of Pillar9 System,MLS®#: A2339279 Originating MLS®#: Calgary
Originating MLS®#: CalgaryFacts & features
Interior
Bedrooms & bathrooms
- Bedrooms: 3
- Bathrooms: 1
- Full bathrooms: 1
Other
- Level: Second
- Dimensions: 13`8" x 11`11"
Bedroom
- Level: Second
- Dimensions: 7`11" x 11`3"
Bedroom
- Level: Second
- Dimensions: 8`0" x 14`1"
Other
- Level: Second
Dining room
- Level: Main
- Dimensions: 9`10" x 7`1"
Other
- Level: Basement
- Dimensions: 11`2" x 9`8"
Game room
- Level: Basement
- Dimensions: 15`8" x 11`2"
Kitchen
- Level: Main
- Dimensions: 9`5" x 11`3"
Laundry
- Level: Basement
- Dimensions: 15`6" x 7`7"
Living room
- Level: Main
- Dimensions: 16`3" x 11`11"
Heating
- Forced Air
Cooling
- None
Appliances
- Included: Electric Stove, Range Hood, Refrigerator, Washer/Dryer
- Laundry: In Basement
Features
- Ceiling Fan(s)
- Flooring: Carpet, Laminate, Linoleum
- Windows: Window Coverings
- Basement: Full
- Has fireplace: No
- Common walls with other units/homes: 2+ Common Walls
Interior area
- Total interior livable area: 1,132 sqft
- Finished area above ground: 1,132
- Finished area below ground: 502
Video & virtual tour
Property
Parking
- Total spaces: 1
- Parking features: Stall, Assigned
Features
- Levels: Two,2 Storey
- Stories: 1
- Patio & porch: Patio
- Exterior features: None
- Fencing: Fenced
Lot
- Features: Back Yard, Landscaped
Details
- Zoning: M-CG d52
Construction
Type & style
- Home type: Townhouse
- Property subtype: Townhouse
Materials
- Stucco
- Foundation: Concrete Perimeter
- Roof: Asphalt Shingle
Condition
- New construction: No
- Year built: 1970
Community & HOA
Community
- Features: Park, Playground, Sidewalks, Street Lights, Tennis Court(s)
- Subdivision: Acadia
HOA
- Has HOA: Yes
- Amenities included: None
- Services included: Common Area Maintenance, Insurance, Parking, Professional Management, Reserve Fund Contributions, Snow Removal
- HOA fee: C$498 monthly
Location
- Region: Calgary
Financial & listing details
- Price per square foot: C$278/sqft
- Date on market: 8/27/2026
- Inclusions: N/A
Price history
Price history is unavailable.
Public tax history
Tax history is unavailable.
Climate risks
Neighborhood: Arcadia
Nearby schools
GreatSchools rating
No schools nearby
We couldn't find any schools near this home.
- C$309,9003 bd1 ba1k sqft219 S 90th Ave SE #41, Calgary, AB T2J0A3For Sale

- C$309,9002 bd1 ba872 sqft251 W 90th Ave SE #15, Calgary, AB T2J0A4For Sale
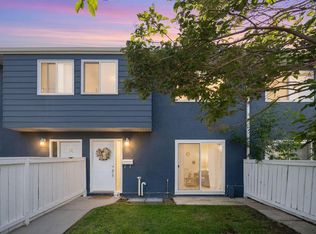
- C$--2 bd1 ba1.1k sqft9100 Bonaventure Dr SE #2B-1BA-965SQFT, Calgary, AB T2J6S6Off Market
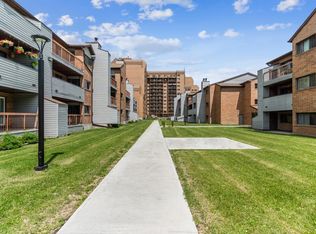
- C$--1 bd1 ba671 sqft9100 Bonaventure Dr SE #1B-1BA-832SQFT, Calgary, AB T2J6S6Off Market
- C$1,4151 bd1 ba1k sqft9100 Bonaventure Dr SE #1016645, Calgary, AB T2J6S6For Rent
- C$1,5752 bd1 ba1.1k sqft9100 Bonaventure Dr SE #1014352, Calgary, AB T2J6S6For Rent
- C$--2 bd1 ba1.1k sqft9100 Bonaventure Dr SE, Calgary, AB T2J6S6Off Market
- C$--3 bd1 ba1.2k sqft251 90th Ave SE #79, Calgary, AB T2J0A4Off Market
Similar homes
- C$309,9003 bd1 ba1k sqft219 S 90th Ave SE #41, Calgary, AB T2J 0A3For SaleMLS ID #A2327840, Monica Swagar, Associate, Re/Max Realty Professionals. courtesy of Pillar9 System
- C$309,9002 bd1 ba872 sqft251 W 90th Ave SE #15, Calgary, AB T2J 0A4For SaleMLS ID #A2323936, Jad Chawl-Snan, Associate, Re/Max Complete Realty. courtesy of Pillar9 System
- C$319,9003 bd2 ba777 sqft11010 S Bonaventure Dr SE #403, Calgary, AB T2J 3A8For Sale
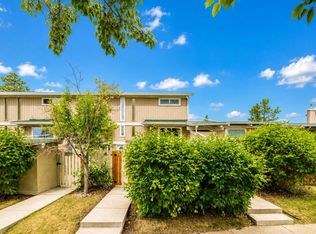 MLS ID #A2336357, Eddie Manegre, Associate, 2% Realty. courtesy of Pillar9 System
 - C$335,0003 bd2 ba1.2k sqft630 Sabrina Rd SW #92, Calgary, AB T2W 2N7For Sale
 MLS ID #A2313321, Jad Chawl-Snan, Associate, Re/Max Complete Realty. courtesy of Pillar9 System
 - C$344,9003 bd2 ba1.2k sqft9930 N Bonaventure Dr SE #702, Calgary, AB T2J 4L4For SaleMLS ID #A2315588, Varuni Dias Nagahawatta, Associate, Cir Realty. courtesy of Pillar9 System
- C$398,0003 bd3 ba1.3k sqft2210 W Oakmoor Dr SW #15, Calgary, AB T2V 4R4For SaleMLS ID #A2340143, Lindsay Winship, Associate, Royal Lepage Solutions. courtesy of Pillar9 System
- C$359,9003 bd2 ba1.2k sqft630 S Sabrina Rd SW #83, Calgary, AB T2W 2N7For SaleMLS ID #A2330013, Sally Befus, Associate, Re/Max Realty Professionals. courtesy of Pillar9 System
- C$314,9001 bd1 ba807 sqft8535 W Bonaventure Dr SE #244, Calgary, AB T2H 3A1For SaleMLS ID #A2327213, Simon D. Hunt, Associate, Re/Max House Of Real Estate. courtesy of Pillar9 System
- C$313,0003 bd2 ba1k sqft7007 W 4a St SW #112, Calgary, AB T2V 1A1For SaleMLS ID #A2307114, Brent Livingstone, Associate, Re/Max First. courtesy of Pillar9 System
- C$319,9002 bd2 ba972 sqft8710 Horton Rd SW #617, Calgary, AB T2V 0P7For SaleMLS ID #A2321553, Colin Woo, Associate, Real Broker. courtesy of Pillar9 System
- C$349,9003 bd3 ba1.2k sqft2300 E Oakmoor Dr SW #3, Calgary, AB T2V 4N7For SaleMLS ID #A2329915, Kelly Scruggs, Associate, Century 21 Bravo Realty. courtesy of Pillar9 System
- C$439,9003 bd3 ba1.3k sqft10401 S 19th St SW #19, Calgary, AB T2W 3E7For SaleMLS ID #A2339574, Vincent Phan, Associate, 2% Realty. courtesy of Pillar9 System
- C$264,9003 bd2 ba1.1k sqft231 S Heritage Dr SE #75D, Calgary, AB T2H 1N1For SaleMLS ID #A2322079, Jackson Kennedy, Associate, Fair Realty. courtesy of Pillar9 System
- C$250,0003 bd1 ba1.1k sqft6919 S Elbow Dr SW #113, Calgary, AB T2V 0E6For SaleMLS ID #A2336343, Justin Havre, Associate, Exp Realty. courtesy of Pillar9 System
- C$385,0003 bd2 ba1.2k sqft630 W Sabrina Rd SW #62, Calgary, AB T2W 2N7For SaleMLS ID #A2329756, Michelle Primeau, Associate Broker, Ally Realty. courtesy of Pillar9 System
- C$299,9002 bd2 ba881 sqft11811 S Lake Fraser Dr SE #5504, Calgary, AB T2J 7J4For SaleMLS ID #A2338896, Len T. Wong, Associate Broker, Re/Max Complete Realty. courtesy of Pillar9 System
- C$240,0002 bd1 ba1k sqft6919 E Elbow Dr SW #129, Calgary, AB T2V 0E6For SaleMLS ID #A2330589, Ahmed Al-Emran, Associate, Cir Realty. courtesy of Pillar9 System
- C$325,0003 bd2 ba1.2k sqft611 N 67th Ave SW #202, Calgary, AB T2V 0M3For SaleMLS ID #A2257546, Beverly Marsh, Associate, Cir Realty. courtesy of Pillar9 System
- C$254,9002 bd1 ba932 sqft9800 N Horton Rd SW #1202, Calgary, AB T2V 5B5For SaleMLS ID #A2337439, Jason Ngo, Associate, Re/Max Complete Realty. courtesy of Pillar9 System
- C$265,0002 bd2 ba921 sqft11240 S 6th St SW #11, Calgary, AB T2W 1V9For SaleMLS ID #A2331614, Brittany Kilroe, Associate, Cir Realty. courtesy of Pillar9 System
