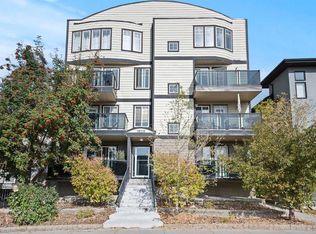
Discover a truly rare find: a spacious 3-bedroom, 2-bathroom apartment-style condo with an exceptionally large private fenced yard—offering the feel of a townhome with the ease of condo living. This exclusive outdoor space is a standout feature, perfect for entertaining, relaxing, or enjoying your own private retreat for recreation and pets. Inside, the 1,052 sq. ft. layout is thoughtfully designed with generous room sizes throughout. The primary bedroom includes its own ensuite, while two additional bedrooms provide flexibility for family, guests, or a home office. A bright kitchen with updated cabinetry and ample counter space flows into a dedicated dining area and a spacious living room, all enhanced by large windows that bring in abundant natural light. This unit has an updated kitchen, flooring and has been freshly painted to add warmth and a modern touch. The private entrance further enhances the sense of independence, while a storage locker and assigned parking add everyday convenience. Condo fees include heat and water, simplifying your monthly budgeting. Located on the ground floor for easy accessibility, this home is set in the desirable community of Kingsland. Enjoy a central location just minutes from downtown, shopping, transit, schools, and parks, with quick access to major routes. If you’ve been searching for a condo that combines space, functionality, and an outdoor area that’s almost unheard of at this price point, this one stands apart.
For sale
C$313,000
7007 W 4a St SW #112, Calgary, AB T2V 1A1
3beds
1,052sqft
Apartment
Built in 1965
-- sqft lot
$-- Zestimate®
C$298/sqft
C$562/mo HOA
What's special
Exclusive outdoor spaceGenerous room sizes throughoutDedicated dining areaUpdated kitchen
- 156 days
- 17
- 0
Zillow last checked:
Listing updated:
Listed by:
Brent Livingstone, Associate,
Re/Max First
Source: courtesy of Pillar9 System,MLS®#: A2307114 Originating MLS®#: Calgary
Originating MLS®#: CalgaryFacts & features
Interior
Bedrooms & bathrooms
- Bedrooms: 3
- Bathrooms: 2
- Full bathrooms: 1
- 1/2 bathrooms: 1
Other
- Level: Main
- Dimensions: 17`6" x 9`10"
Bedroom
- Level: Main
- Dimensions: 14`1" x 8`7"
Bedroom
- Level: Main
- Dimensions: 14`1" x 8`6"
Other
- Level: Main
- Dimensions: 6`10" x 4`10"
Other
- Level: Main
- Dimensions: 7`0" x 4`6"
Dining room
- Level: Main
- Dimensions: 11`5" x 10`3"
Kitchen
- Level: Main
- Dimensions: 9`1" x 6`11"
Living room
- Level: Main
- Dimensions: 20`5" x 11`11"
Heating
- Baseboard
Cooling
- None
Appliances
- Included: Dishwasher, Dryer, Electric Range, Microwave Hood Fan, Refrigerator, Washer
- Laundry: In Unit
Features
- No Animal Home, No Smoking Home
- Flooring: Laminate
- Has fireplace: No
- Common walls with other units/homes: 2+ Common Walls,End Unit
Interior area
- Total interior livable area: 1,052 sqft
- Finished area above ground: 1,052
Video & virtual tour
Property
Parking
- Total spaces: 1
- Parking features: Stall, Assigned
Features
- Levels: Single Level Unit
- Stories: 4
- Entry location: Ground
- Patio & porch: Patio
- Exterior features: Private Yard
Details
- Parcel number: 101523880
- Zoning: M-C1
Construction
Type & style
- Home type: Apartment
- Property subtype: Apartment
- Attached to another structure: Yes
Materials
- Brick
- Roof: Tar/Gravel
Condition
- New construction: No
- Year built: 1965
Community & HOA
Community
- Features: Park, Playground, Sidewalks, Street Lights
- Subdivision: Kingsland
HOA
- Has HOA: Yes
- Amenities included: Visitor Parking
- Services included: Common Area Maintenance, Gas, Heat, Insurance, Professional Management, Sewer, Snow Removal, Trash, Water
- HOA fee: C$562 monthly
Location
- Region: Calgary
Financial & listing details
- Price per square foot: C$298/sqft
- Date on market: 5/1/2026
- Inclusions: N/A
Price history
Price history is unavailable.
Public tax history
Tax history is unavailable.
Climate risks
Neighborhood: Kingsland
Nearby schools
GreatSchools rating
No schools nearby
We couldn't find any schools near this home.
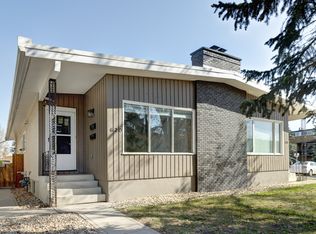
- C$--2 bd1 ba946 sqft620 Kingsmere Cres SW #A, Calgary, AB T2V2H7Off Market
- C$--1 bd1 ba650 sqft607 Kingsmere Cres SW, Calgary, AB T2V2H9Off Market
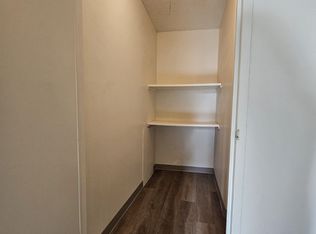
- C$--1 bd1 ba-- sqft607 Kingsmere Cres SW #7B45FE8C0, Calgary, AB T2V2H9Off Market
- C$--2 bd1 ba-- sqft607 Kingsmere Cres SW #8E9881FA1, Calgary, AB T2V2H9Off Market
Similar homes
- C$249,9003 bd2 ba1.1k sqft231 S Heritage Dr SE #75D, Calgary, AB T2H 1N1For Sale
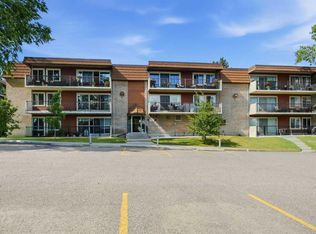 MLS ID #A2322079, Jackson Kennedy, Associate, Fair Realty. courtesy of Pillar9 System
 - C$324,9003 bd2 ba1.2k sqft630 Sabrina Rd SW #92, Calgary, AB T2W 2N7For Sale
 MLS ID #A2313321, Jad Chawl-Snan, Associate, Re/Max Complete Realty. courtesy of Pillar9 System
 - C$329,9002 bd2 ba1k sqft1608 S 12th Ave SW #304, Calgary, AB T3C 0R2For Sale
 MLS ID #A2344177, Kristin Mould, Associate, Cir Realty. courtesy of Pillar9 System
 - C$282,9002 bd1 ba839 sqft120 S 24th Ave SW #401, Calgary, AB T2S 0J9For Sale
 MLS ID #A2344146, Stacey Kelley, Associate, Royal Lepage Benchmark. courtesy of Pillar9 System
