Nestled within the vibrant community of Kingsland, this charming two-storey townhouse invites you to experience comfortable living with exceptional value. Three bedrooms up and a finished rec room down provide ample room for rest and relaxation. Extra storage and laundry down. Fenced in, private backyard, ideal and safe for your pet to also enjoy. With one dedicated parking stall included, this townhouse also benefits from exceptionally low condo fees and well run, self managed condo board makes it a truly appealing option for those seeking affordability without sacrificing quality. Excellent, long term tenant would like to stay on with a new owner. Situated near parks, playgrounds, schools, shopping, Chinook Centre and transit. This Kingsland residence offers a superb location for both families and individuals alike. Call today for a showing!
For sale
C$340,000
783 E Kingsmere Cres SW, Calgary, AB T2V 2H9
3beds
1,125sqft
Townhouse
Built in 1970
-- sqft lot
$-- Zestimate®
C$302/sqft
C$350/mo HOA
What's special
Charming two-storey townhouseThree bedrooms upFinished rec room downExtra storageLaundry downFenced in private backyard
- 13 hours
- 7
- 0
Zillow last checked:
Listing updated:
Listed by:
Jeffery Sulima, Associate,
Real Estate Professionals Inc.,
Elaine Sulima, Associate,
Real Estate Professionals Inc.
Source: courtesy of Pillar9 System,MLS®#: A2359121 Originating MLS®#: Calgary
Facts & features
Interior
Bedrooms & bathrooms
- Bedrooms: 3
- Bathrooms: 2
- Full bathrooms: 1
- 1/2 bathrooms: 1
Other
- Level: Upper
- Dimensions: 12`6" x 10`2"
Bedroom
- Level: Upper
- Dimensions: 10`10" x 9`8"
Bedroom
- Level: Upper
- Dimensions: 10`11" x 7`10"
Other
- Level: Main
- Dimensions: 6`1" x 3`5"
Other
- Level: Upper
- Dimensions: 8`6" x 5`0"
Dining room
- Level: Main
- Dimensions: 8`10" x 6`9"
Game room
- Level: Basement
- Dimensions: 17`0" x 10`4"
Kitchen
- Level: Main
- Dimensions: 10`2" x 10`1"
Laundry
- Level: Basement
- Dimensions: 17`10" x 13`10"
Living room
- Level: Main
- Dimensions: 17`11" x 10`10"
Heating
- High Efficiency, Natural Gas
Cooling
- None
Appliances
- Included: Dishwasher, Dryer, Electric Stove, Range Hood, Refrigerator, Washer
- Laundry: In Basement
Features
- No Animal Home, No Smoking Home
- Flooring: Carpet, Hardwood, Laminate, Vinyl
- Windows: Window Coverings
- Basement: Full
- Has fireplace: No
- Common walls with other units/homes: 2+ Common Walls,No One Above,No One Below
Interior area
- Total interior livable area: 1,125 sqft
- Finished area above ground: 1,125
- Finished area below ground: 280
Video & virtual tour
Property
Parking
- Total spaces: 1
- Parking features: Plug-In, Stall, Assigned
Features
- Levels: Two,2 Storey
- Stories: 1
- Patio & porch: Enclosed, Patio
- Exterior features: Private Yard
- Fencing: Fenced
Lot
- Features: Back Lane, Back Yard
Details
- Parcel number: 112704806
- Zoning: M-C1
Construction
Type & style
- Home type: Townhouse
- Property subtype: Townhouse
Materials
- Brick, Metal Siding
- Foundation: Concrete Perimeter
- Roof: Membrane,Rubber
Condition
- New construction: No
- Year built: 1970
Community & HOA
Community
- Features: Park, Playground, Sidewalks, Street Lights
- Subdivision: Kingsland
HOA
- Has HOA: Yes
- Amenities included: Parking
- Services included: Amenities of HOA/Condo, Common Area Maintenance, Insurance, Maintenance Grounds, Parking, Reserve Fund Contributions, Residential Manager, Snow Removal
- HOA fee: C$350 monthly
Location
- Region: Calgary
Financial & listing details
- Price per square foot: C$302/sqft
- Date on market: 11/19/2026
- Inclusions: N/A
Price history
Price history is unavailable.
Public tax history
Tax history is unavailable.
Climate risks
Neighborhood: Kingsland
Nearby schools
GreatSchools rating
No schools nearby
We couldn't find any schools near this home.
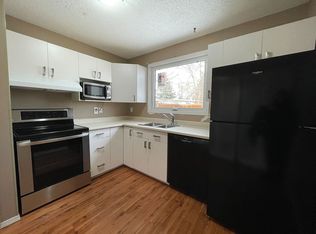
- C$--3 bd2 ba1.2k sqft749 Kingsmere Cres SW #749, Calgary, AB T2V2H9Off Market
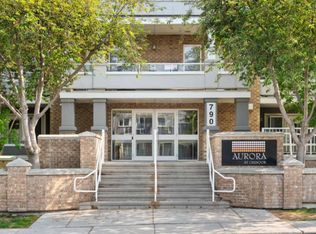
- C$1,4251 bd1 ba730 sqft790 Kingsmere Cres SW #109, Calgary, AB T2V2G9For Rent
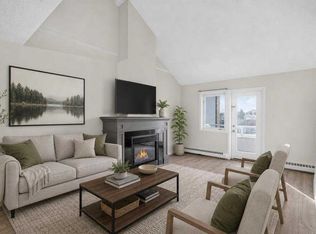
- C$275,0002 bd2 ba1.2k sqft790 N Kingsmere Cres SW #307, Calgary, AB T2V2G9For Sale
- C$--1 bd1 ba650 sqft607 Kingsmere Cres SW, Calgary, AB T2V2H9Off Market
Similar homes
- C$398,9882 bd3 ba1.4k sqft1305 W Glenmore Trl SW #101, Calgary, AB T2V 4Y8For Sale
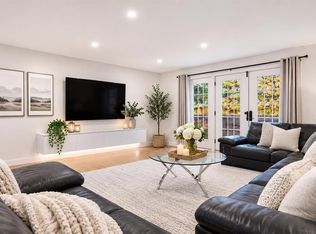 MLS ID #A2358946, Kiaira Chita, Associate, Exp Realty. courtesy of Pillar9 System
- C$300,0002 bd2 ba1.3k sqft3130 E 66th Ave SW #402, Calgary, AB T3E 5K8For Sale
 MLS ID #A2359129, Arthur Lee, Associate, Greater Calgary Real Estate. courtesy of Pillar9 System
- C$364,9003 bd2 ba1.2k sqft630 NW Sabrina Rd SW #87, Calgary, AB T2W 2N7For Sale
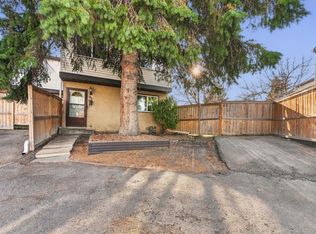 MLS ID #A2357828, Dustin Sutley, Associate, Remax Innovations. courtesy of Pillar9 System
- C$349,9993 bd2 ba1.2k sqft9908 S Bonaventure Dr SE #20, Calgary, AB T2J 5E3For Sale
 MLS ID #A2353330, Joe Thomson, Associate, Re/Max First. courtesy of Pillar9 System
