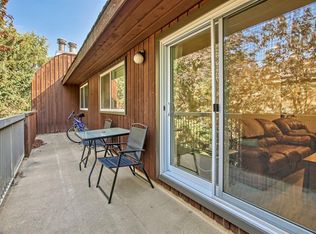
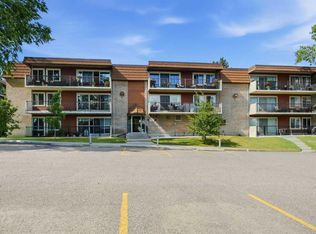
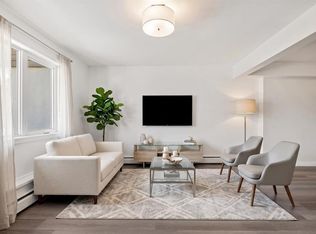
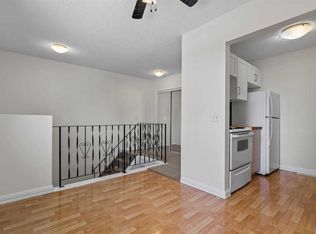
This spacious, 1,110-square-foot, three-bedroom unit in the highly sought-after Kelvin Grove Condominiums offers a generous, light-filled layout with plenty of space for comfortable living. Designed for everyday convenience and functionality, the home features a full bathroom, in-suite laundry, stainless steel appliances, and the exceptional bonus of two separate storage lockers along with an assigned parking stall. Step outside to enjoy your own private yard and patio—a rare outdoor retreat ideal for dining, gardening, or relaxing. Vacant, bright, clean, and exceptionally well-maintained, this move-in-ready home sits in an unbeatable location with rapid access to public transit, Chinook Mall, major roadways, and downtown. Whether for yourself or as a prime investment in an established community, this complete package delivers incredible value and room to grow.
For sale
C$250,000
6919 S Elbow Dr SW #113, Calgary, AB T2V 0E6
3beds
1,110sqft
Townhouse
Built in 1962
-- sqft lot
$-- Zestimate®
C$225/sqft
C$823/mo HOA
What's special
Three-bedroom unitGenerous light-filled layoutIn-suite laundryStainless steel appliancesPrivate yard and patio
- 52 days
- 98
- 8
Zillow last checked:
Listing updated:
Listed by:
Justin Havre, Associate,
Exp Realty,
Chris Dietzen, Associate,
Exp Realty
Source: courtesy of Pillar9 System,MLS®#: A2336343 Originating MLS®#: Calgary
Originating MLS®#: CalgaryFacts & features
Interior
Bedrooms & bathrooms
- Bedrooms: 3
- Bathrooms: 1
- Full bathrooms: 1
Other
- Level: Main
- Dimensions: 11`2" x 16`1"
Bedroom
- Level: Main
- Dimensions: 8`4" x 12`0"
Bedroom
- Level: Main
- Dimensions: 9`7" x 9`10"
Other
- Level: Main
- Dimensions: 4`11" x 7`9"
Dining room
- Level: Main
- Dimensions: 8`4" x 10`11"
Other
- Level: Main
- Dimensions: 3`4" x 6`2"
Kitchen
- Level: Main
- Dimensions: 7`0" x 9`9"
Laundry
- Level: Main
- Dimensions: 2`4" x 3`0"
Living room
- Level: Main
- Dimensions: 11`3" x 21`7"
Heating
- Baseboard
Cooling
- None
Appliances
- Included: Dishwasher, Electric Stove, Microwave, Range Hood, Refrigerator, Washer/Dryer Stacked
- Laundry: In Unit
Features
- Built-in Features, No Animal Home, No Smoking Home, Open Floorplan, Pantry, Storage
- Flooring: Vinyl
- Basement: None
- Has fireplace: No
- Common walls with other units/homes: 2+ Common Walls
Interior area
- Total interior livable area: 1,110 sqft
- Finished area above ground: 1,110
Property
Parking
- Total spaces: 1
- Parking features: Assigned, Stall
Features
- Levels: One
- Stories: 1
- Patio & porch: Patio
- Exterior features: Courtyard, Private Entrance, Private Yard, Storage
- Fencing: Partial
Lot
- Features: Back Yard, Few Trees, Landscaped, Street Lighting
Details
- Parcel number: 95110838
- Zoning: M-C1
Construction
Type & style
- Home type: Townhouse
- Architectural style: Bungalow
- Property subtype: Townhouse
Materials
- Composite Siding, Concrete, Wood Frame
- Foundation: Concrete Perimeter
- Roof: Tar/Gravel
Condition
- New construction: No
- Year built: 1962
Community & HOA
Community
- Features: Park, Playground, Sidewalks, Street Lights
- Subdivision: Kelvin Grove
HOA
- Has HOA: Yes
- Amenities included: None
- Services included: Amenities of HOA/Condo, Common Area Maintenance, Heat, Insurance, Maintenance Grounds, Professional Management, Reserve Fund Contributions, Sewer, Snow Removal, Trash, Water
- HOA fee: C$823 monthly
Location
- Region: Calgary
Financial & listing details
- Price per square foot: C$225/sqft
- Date on market: 8/11/2026
- Inclusions: N/A
Price history
Price history is unavailable.
Public tax history
Tax history is unavailable.
Climate risks
Neighborhood: Kelvin Grove
Nearby schools
GreatSchools rating
No schools nearby
We couldn't find any schools near this home.


Similar homes
- C$249,0002 bd1 ba1.1k sqft6919 E Elbow Dr SW #104, Calgary, AB T2V 0E6For Sale
 MLS ID #A2332251, Diego Orjuela Ramos, Associate, Cir Realty. courtesy of Pillar9 System
 - C$249,9003 bd2 ba1.1k sqft231 S Heritage Dr SE #75D, Calgary, AB T2H 1N1For Sale
 MLS ID #A2322079, Jackson Kennedy, Associate, Fair Realty. courtesy of Pillar9 System
 - C$275,0003 bd1 ba936 sqft3809 N 45th St SW #40, Calgary, AB T3E 3H4For Sale
 MLS ID #A2347822, Cristina Emerson, Associate, Exp Realty. courtesy of Pillar9 System
 - C$259,9003 bd2 ba617 sqft4547 E 7th Ave SE #4, Calgary, AB T2A 5E4For Sale
 MLS ID #A2343994, Stella Tsang, Associate, Hope Street Real Estate Corp.. courtesy of Pillar9 System
