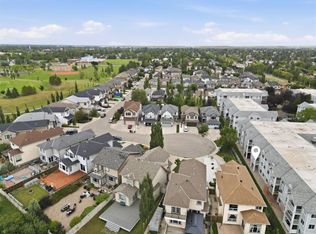
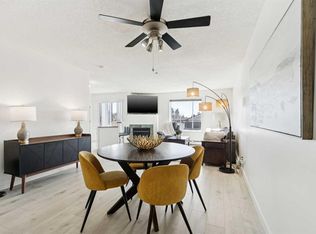
Spacious top-floor corner unit, offering over 1,000 sq. ft. of comfortable living space with 3 bedrooms and 2 full bathrooms. The corner location provides added privacy, while the functional layout offers plenty of room for families, professionals, or anyone looking for that extra bedroom or home office. The private balcony offers a peaceful outdoor space with plenty of privacy. All three bedrooms are generously sized with ample closet space, complemented by two full 4-piece bathrooms featuring new faucets. For added peace of mind, the Poly-B plumbing has been replaced throughout the unit. In-suite laundry, additional storage, and a large front closet add everyday convenience. A rare bonus, this condo includes TWO assigned parking stalls. This non-smoking, pet-free home has been carefully maintained and is ready for its next owner. Conveniently located just minutes from Downtown Calgary and Peigan Trail, with easy access to major routes, amenities, shopping, and everyday essentials.
For sale
C$239,000
21 SW Dover Point SE #417, Calgary, AB T2B 3K4
3beds
1,031sqft
Apartment
Built in 1994
-- sqft lot
$-- Zestimate®
C$232/sqft
C$567/mo HOA
What's special
Spacious top-floor corner unitFunctional layoutIn-suite laundryAdditional storageLarge front closetTwo assigned parking stalls
- 4 days
- 60
- 4
Zillow last checked:
Listing updated:
Listed by:
Rebecca Akinde, Associate,
Maxwell Capital Realty
Source: courtesy of Pillar9 System,MLS®#: A2345062 Originating MLS®#: Calgary
Originating MLS®#: CalgaryFacts & features
Interior
Bedrooms & bathrooms
- Bedrooms: 3
- Bathrooms: 2
- Full bathrooms: 2
Bedroom
- Level: Main
- Dimensions: 16`3" x 10`0"
Bedroom
- Level: Main
- Dimensions: 13`7" x 10`8"
Other
- Level: Main
- Dimensions: 17`2" x 10`11"
Other
- Level: Main
- Dimensions: 4`11" x 7`6"
Other
- Level: Main
- Dimensions: 5`0" x 7`6"
Kitchen
- Level: Main
- Dimensions: 7`5" x 8`6"
Living room
- Level: Main
- Dimensions: 22`6" x 14`3"
Storage
- Level: Main
- Dimensions: 4`11" x 4`9"
Heating
- Baseboard, Natural Gas
Cooling
- None
Appliances
- Included: Dishwasher, Electric Range, Microwave, Refrigerator, Washer/Dryer Stacked
- Laundry: In Hall, In Unit
Features
- Built-in Features, Closet Organizers, No Animal Home, No Smoking Home
- Flooring: Carpet, Ceramic Tile, Laminate
- Has fireplace: No
- Fireplace features: Living Room
- Common walls with other units/homes: 1 Common Wall,No One Above
Interior area
- Total interior livable area: 1,031 sqft
Property
Parking
- Total spaces: 2
- Parking features: Stall, Assigned
Features
- Levels: Single Level Unit
- Stories: 4
- Entry location: Top
- Patio & porch: Balcony(s)
- Exterior features: Balcony
Details
- Zoning: M-C1 d75
Construction
Type & style
- Home type: Apartment
- Property subtype: Apartment
- Attached to another structure: Yes
Materials
- Stucco, Wood Frame
- Foundation: Concrete Perimeter
- Roof: Asphalt Shingle
Condition
- New construction: No
- Year built: 1994
Community & HOA
Community
- Features: Park, Playground, Sidewalks, Street Lights
- Subdivision: Dover
HOA
- Has HOA: Yes
- Amenities included: Parking, Trash, Visitor Parking
- Services included: Common Area Maintenance, Heat, Insurance, Professional Management, Reserve Fund Contributions, Sewer, Snow Removal, Water
- HOA fee: C$567 monthly
Location
- Region: Calgary
Financial & listing details
- Price per square foot: C$232/sqft
- Date on market: 9/30/2026
- Inclusions: N/A
Price history
Price history is unavailable.
Public tax history
Tax history is unavailable.
Climate risks
Neighborhood: Dover
Nearby schools
GreatSchools rating
No schools nearby
We couldn't find any schools near this home.
- C$196,0002 bd2 ba788 sqft21 SW Dover Point SE #105, Calgary, AB T2B3K4For Sale
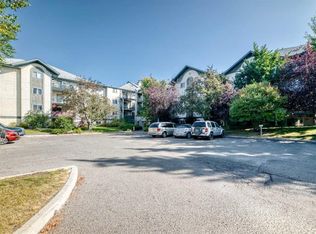
- C$200,0002 bd2 ba790 sqft21 E Dover Point SE #416, Calgary, AB T2B3K4For Sale

- C$--2 bd2 ba793 sqft11 Dover Point SE #406, Calgary, AB T2B3J8Off Market

- C$--2 bd2 ba1.1k sqft20 SW Dover Point SE #310, Calgary, AB T2B3K3Off Market
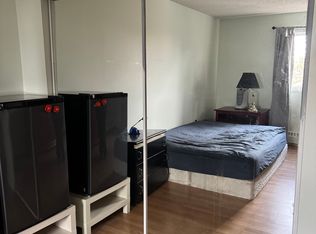
Similar homes
- C$239,9002 bd2 ba962 sqft7106 W Valleyview Park SE #106, Calgary, AB T2B 3R6For Sale
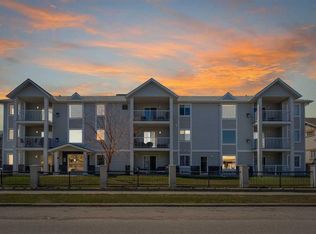 MLS ID #A2339746, Gary Basra, Associate, Real Broker. courtesy of Pillar9 System
 - C$229,9002 bd2 ba996 sqft3208 SW Valleyview Park SE #208, Calgary, AB T2B 3R6For Sale
 MLS ID #A2342331, Helena Berman, Associate, First Place Realty. courtesy of Pillar9 System
 - C$238,8882 bd2 ba959 sqft6102 N Valleyview Park SE #102, Calgary, AB T2B 3R6For Sale
 MLS ID #A2329234, Jamie Ostby, Associate, Kic Realty. courtesy of Pillar9 System
 - C$200,0002 bd2 ba790 sqft21 E Dover Point SE #416, Calgary, AB T2B 3K4For SaleMLS ID #A2326650, Cathrine Watson, Associate, Comox Realty. courtesy of Pillar9 System
