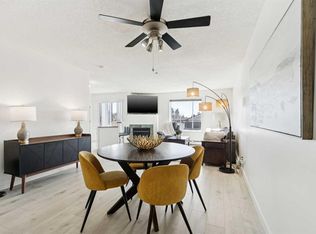
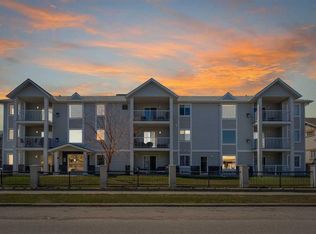
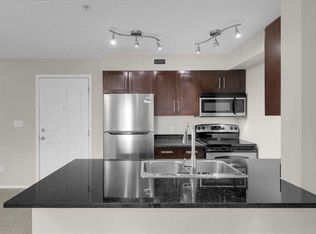
*** OPEN HOUSE SATURDAY OCTOBER 24, 11-1 pm *** Welcome home to this well maintained 2-bedroom, 2-bath condo with in suite storage offering a perfect blend of style and convenience. Thoughtfully updated with new flooring, countertops, washer, dryer, and dishwasher, this bright, open-concept home features sleek extended-height white cabinetry, a modern glass tile backsplash, and ample pot and pan drawers, along with a built-in microwave hood fan. The inviting living area is anchored by a cozy corner gas fireplace and opens to a large, balcony perfect for relaxing or entertaining. The spacious primary bedroom includes a walk-in closet and 4-piece ensuite, while the second bedroom is ideally located on the opposite side for added privacy, adjacent to the main 4-piece bath. Additional highlights include in-suite laundry, a convenient storage room, front hall closet, heated underground titled parking, and a separate storage locker. Enjoy easy access to downtown with express transit nearby and close proximity to East Hills Shopping Centre, making this an ideal home for first-time buyers, professionals, or downsizers. Come check out this updated ready to move in, easy to show place to call home.
For sale
C$230,000
6224 S 17th Ave SE #2223, Calgary, AB T2A 7X8
2beds
848sqft
Apartment
Built in 2000
-- sqft lot
$-- Zestimate®
C$271/sqft
C$613/mo HOA
What's special
In suite storageNew flooringWasher dryer and dishwasherBright open-concept homeSleek extended-height white cabinetryModern glass tile backsplashBuilt-in microwave hood fan
- 191 days
- 11
- 0
Zillow last checked:
Listing updated:
Listed by:
Tara Di Vincenzo, Associate,
Remax Innovations
Source: courtesy of Pillar9 System,MLS®#: A2295949 Originating MLS®#: Calgary
Originating MLS®#: CalgaryFacts & features
Interior
Bedrooms & bathrooms
- Bedrooms: 2
- Bathrooms: 2
- Full bathrooms: 2
Bedroom
- Level: Main
- Dimensions: 10`4" x 11`3"
Other
- Level: Main
- Dimensions: 11`3" x 11`3"
Other
- Level: Main
- Dimensions: 8`6" x 5`0"
Other
- Level: Main
- Dimensions: 7`11" x 5`0"
Dining room
- Level: Main
- Dimensions: 10`3" x 12`2"
Kitchen
- Level: Main
- Dimensions: 8`6" x 7`11"
Laundry
- Level: Main
- Dimensions: 2`10" x 3`8"
Living room
- Level: Main
- Dimensions: 11`8" x 12`1"
Storage
- Level: Main
- Dimensions: 4`1" x 5`0"
Heating
- Baseboard, Natural Gas
Cooling
- None
Appliances
- Included: Dishwasher, Dryer, Electric Stove, Microwave Hood Fan, Refrigerator, Washer
- Laundry: In Unit
Features
- Storage
- Flooring: Tile
- Windows: Window Coverings
- Number of fireplaces: 1
- Fireplace features: Gas
- Common walls with other units/homes: 2+ Common Walls
Interior area
- Total interior livable area: 848 sqft
Property
Parking
- Total spaces: 1
- Parking features: Underground, Titled
Features
- Levels: Single Level Unit
- Stories: 4
- Entry location: Other
- Patio & porch: Balcony(s)
- Exterior features: Balcony
Details
- Zoning: M-C2
Construction
Type & style
- Home type: Apartment
- Property subtype: Apartment
- Attached to another structure: Yes
Materials
- Vinyl Siding, Wood Frame
Condition
- New construction: No
- Year built: 2000
Community & HOA
Community
- Features: Park, Playground, Sidewalks, Street Lights
- Subdivision: Red Carpet
HOA
- Has HOA: Yes
- Amenities included: Elevator(s), Trash, Visitor Parking
- Services included: Common Area Maintenance, Electricity, Heat, Insurance, Professional Management, Reserve Fund Contributions, Sewer, Snow Removal, Trash, Water
- HOA fee: C$613 monthly
Location
- Region: Calgary
Financial & listing details
- Price per square foot: C$271/sqft
- Date on market: 4/15/2026
- Inclusions: N/A
Price history
Price history is unavailable.
Public tax history
Tax history is unavailable.
Climate risks
Neighborhood: Red Carpet
Nearby schools
GreatSchools rating
No schools nearby
We couldn't find any schools near this home.

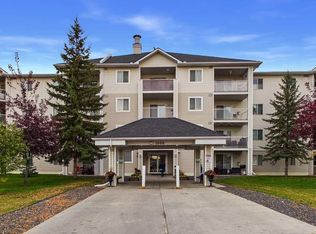
Similar homes
- C$210,0002 bd1 ba783 sqft333 NW Taravista Dr NE #2303, Calgary, AB T3J 0H4For Sale
 MLS ID #A2353752, Abid Jahangir, Broker, Prep Ultra Realty Ltd.. courtesy of Pillar9 System
 - C$228,6002 bd2 ba959 sqft6102 N Valleyview Park SE #102, Calgary, AB T2B 3R6For Sale
 MLS ID #A2329234, Jamie Ostby, Associate, Kic Realty. courtesy of Pillar9 System
 - C$239,9002 bd2 ba962 sqft7106 W Valleyview Park SE #106, Calgary, AB T2B 3R6For Sale
 MLS ID #A2339746, Gary Basra, Associate, Real Broker. courtesy of Pillar9 System
 - C$234,9002 bd3 ba765 sqft7130 N 80th Ave NE #204, Calgary, AB T3J 0N5For Sale
 MLS ID #A2352826, Sandy Johnson, Broker, Realty Focus. courtesy of Pillar9 System
