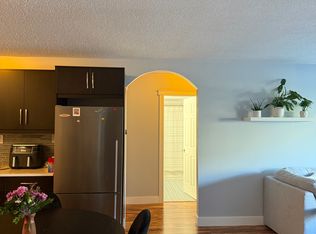
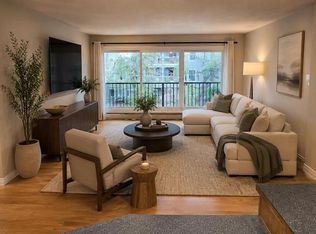
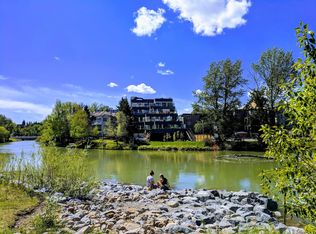
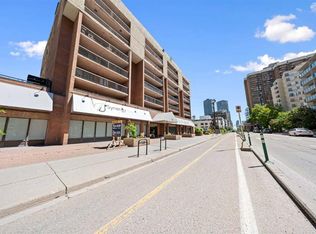
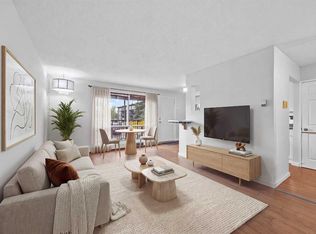
Welcome to this 2-bedroom condo in the heart of Mission, ideally located just steps from the Elbow River pathways, 4th Street, 17th Avenue, restaurants, cafés, shopping and more. Facing the quiet courtyard, this bright unit features **fresh paint, new LVP flooring in the kitchen area, and an open-concept living and dining space. The kitchen offers white cabinetry, stainless steel appliances, updated lighting and ample counter space. Both bedrooms are generously sized with plenty of natural light. Enjoy direct access to the private courtyard plus the convenience of in-suite laundry, in-suite storage and heated underground parking. Walking distance to the MNP Community & Sport Centre and Stampede Park, this is an excellent opportunity to enjoy one of Calgary’s most desirable inner-city communities.
For sale
C$265,000
2204 1st St SW #111, Calgary, AB T2S 1P4
2beds
587sqft
Apartment
Built in 1981
-- sqft lot
$-- Zestimate®
C$451/sqft
C$627/mo HOA
What's special
Facing the quiet courtyardBright unitFresh paintWhite cabinetryStainless steel appliancesUpdated lightingAmple counter space
- 15 days
- 24
- 0
Zillow last checked:
Listing updated:
Listed by:
Andrew Joseph, Associate,
Power Properties
Source: courtesy of Pillar9 System,MLS®#: A2341527 Originating MLS®#: Calgary
Originating MLS®#: CalgaryFacts & features
Interior
Bedrooms & bathrooms
- Bedrooms: 2
- Bathrooms: 1
- Full bathrooms: 1
Other
- Level: Main
- Dimensions: 9`1" x 15`0"
Bedroom
- Level: Main
- Dimensions: 8`9" x 10`2"
Other
- Level: Main
- Dimensions: 7`4" x 4`10"
Other
- Level: Main
- Dimensions: 7`5" x 6`8"
Dining room
- Level: Main
- Dimensions: 10`2" x 5`10"
Other
- Level: Main
- Dimensions: 9`2" x 3`9"
Other
- Level: Main
- Dimensions: 10`1" x 5`10"
Laundry
- Level: Main
- Dimensions: 3`3" x 4`10"
Living room
- Level: Main
- Dimensions: 12`6" x 11`1"
Heating
- Boiler
Cooling
- None
Appliances
- Included: Dishwasher, Electric Oven, Electric Stove, Washer/Dryer Stacked
- Laundry: In Unit
Features
- Breakfast Bar, No Smoking Home
- Flooring: Ceramic Tile, Laminate, Vinyl
- Has fireplace: No
- Common walls with other units/homes: 2+ Common Walls
Interior area
- Total interior livable area: 587 sqft
Property
Parking
- Total spaces: 1
- Parking features: Parkade, Assigned
Features
- Levels: Single Level Unit
- Stories: 4
- Entry location: Ground
- Patio & porch: Patio
- Exterior features: Courtyard, Lighting
Details
- Parcel number: 112147055
- Zoning: DC(pre 1P2007)
Construction
Type & style
- Home type: Apartment
- Property subtype: Apartment
- Attached to another structure: Yes
Materials
- Stucco, Vinyl Siding, Wood Frame
- Foundation: Concrete Perimeter
- Roof: Asphalt Shingle
Condition
- New construction: No
- Year built: 1981
Community & HOA
Community
- Features: Sidewalks, Street Lights
- Subdivision: Mission
HOA
- Has HOA: Yes
- Amenities included: Elevator(s), Park, Playground, Secured Parking, Storage
- Services included: Common Area Maintenance, Heat, Insurance, Professional Management, Reserve Fund Contributions, Snow Removal
- HOA fee: C$627 monthly
Location
- Region: Calgary
Financial & listing details
- Price per square foot: C$451/sqft
- Date on market: 8/31/2026
- Inclusions: N/A
Price history
Price history is unavailable.
Public tax history
Tax history is unavailable.
Climate risks
Neighborhood: Mission
Nearby schools
GreatSchools rating
No schools nearby
We couldn't find any schools near this home.

Similar homes
- C$269,0002 bd1 ba856 sqft3115 N 51st St SW #2301, Calgary, AB T3E 6P4For Sale
 MLS ID #A2339072, Stacey Kelley, Associate, Royal Lepage Benchmark. courtesy of Pillar9 System
 - C$249,9002 bd1 ba815 sqft718 S 12th Ave SW #202, Calgary, AB T2R 0H7For Sale
 MLS ID #A2323434, James Iii Pooten, Associate, Real Broker. courtesy of Pillar9 System
 - C$250,0002 bd1 ba398 sqft3519 W 49th St NW #56, Calgary, AB T3A 2C7For Sale
 MLS ID #A2343070, Annie Demello, Associate, The Real Estate District. courtesy of Pillar9 System
 - C$230,0002 bd1 ba801 sqft903 N 19th Ave SW #103, Calgary, AB T2T 0H8For Sale
 MLS ID #A2330663, Jesse Davies, Associate Broker, Century 21 Bamber Realty Ltd.. courtesy of Pillar9 System
