Inner-city living meets everyday functionality in this beautifully positioned 2-bedroom, 1-bathroom condo in Lower Mount Royal. Offering 786 sq. ft. of well-designed living space, this home puts you just steps from the energy of 17th Avenue, with restaurants, cafés, nightlife, shopping and transit all at your doorstep. The open-concept living and dining area creates an inviting space to relax or entertain, while the spacious balcony extends your living outdoors. The second bedroom adds incredible flexibility, currently equipped with a hide-a-bed and easily functioning as a home office, guest room or both. With downtown just minutes away, this is a perfect fit for the professional, first-time buyer or investor looking for an unbeatable inner-city lifestyle. Live central. Walk everywhere. Enjoy everything Calgary has to offer.
For sale
C$200,000
835 N 19th Ave SW #105, Calgary, AB T2T 0H6
2beds
786sqft
Apartment
Built in 1979
-- sqft lot
$-- Zestimate®
C$254/sqft
C$718/mo HOA
What's special
- 4 days
- 17
- 3
Zillow last checked:
Listing updated:
Listed by:
Benjamin Archibald, Associate,
Lpt Realty,
Shawn Getty, Associate,
Lpt Realty
Source: courtesy of Pillar9 System,MLS®#: A2350595 Originating MLS®#: Calgary
Facts & features
Interior
Bedrooms & bathrooms
- Bedrooms: 2
- Bathrooms: 1
- Full bathrooms: 1
Bedroom
- Level: Main
- Dimensions: 14`6" x 10`0"
Other
- Level: Main
- Dimensions: 14`6" x 11`4"
Other
- Level: Main
- Dimensions: 4`10" x 7`11"
Dining room
- Level: Main
- Dimensions: 5`10" x 8`2"
Kitchen
- Level: Main
- Dimensions: 8`5" x 12`9"
Living room
- Level: Main
- Dimensions: 17`10" x 10`9"
Heating
- Hot Water
Cooling
- None
Appliances
- Included: Dishwasher, Electric Stove, Microwave, Refrigerator, Washer/Dryer
- Laundry: In Unit
Features
- Ceiling Fan(s), Open Floorplan
- Flooring: Laminate
- Has fireplace: No
- Common walls with other units/homes: End Unit
Interior area
- Total interior livable area: 786.94 sqft
- Finished area above ground: 786
Property
Parking
- Total spaces: 1
- Parking features: Assigned, Carport, Stall
- Has carport: Yes
Features
- Levels: Single Level Unit
- Stories: 4
- Entry location: Other
- Patio & porch: Balcony(s)
- Exterior features: Balcony
Details
- Zoning: M-C2
Construction
Type & style
- Home type: Apartment
- Property subtype: Apartment
- Attached to another structure: Yes
Materials
- Stucco, Wood Frame
Condition
- New construction: No
- Year built: 1979
Community & HOA
Community
- Features: Park, Playground
- Subdivision: Lower Mount Royal
HOA
- Has HOA: Yes
- Amenities included: Elevator(s), Storage
- Services included: Common Area Maintenance, Heat, Insurance, Professional Management, Reserve Fund Contributions, Sewer, Snow Removal, Water
- HOA fee: C$718 monthly
Location
- Region: Calgary
Financial & listing details
- Price per square foot: C$254/sqft
- Date on market: 10/21/2026
- Inclusions: NA
Price history
Price history is unavailable.
Public tax history
Tax history is unavailable.
Climate risks
Neighborhood: Mount Royal
Nearby schools
GreatSchools rating
No schools nearby
We couldn't find any schools near this home.

Similar homes
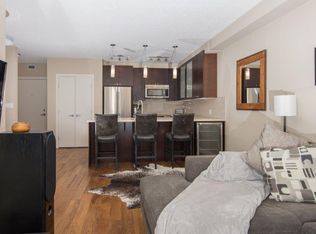
- C$209,3992 bd1 ba790 sqft835 N 19th Ave SW #109, Calgary, AB T2T 0H6For Sale
 MLS ID #A2327562, Karlee Mushie, Associate, Remax Innovations. courtesy of Pillar9 System
- C$200,0001 bd1 ba468 sqft788 E 12th Ave SW #609, Calgary, AB T2R 0H1For Sale
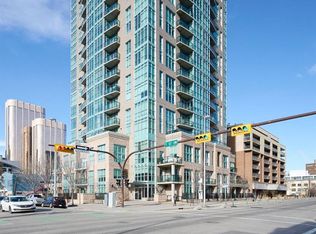 MLS ID #A2353905, Sally Krulis, Associate, Re/Max House Of Real Estate. courtesy of Pillar9 System
- C$185,0002 bd1 ba800 sqft917 N 18th Ave SW #101, Calgary, AB T2T 0H2For Sale
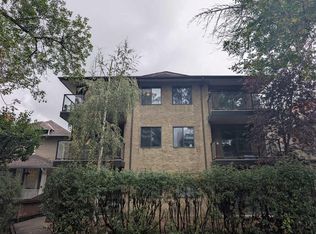 MLS ID #A2343321, Jonathan Hagel, Associate, Trec The Real Estate Company. courtesy of Pillar9 System
- C$189,0001 bd1 ba564 sqft835 S 19th Ave SW #206, Calgary, AB T2T 0H6For Sale
 MLS ID #A2336657, Harry Hooi, Associate, Royal Lepage Blue Sky. courtesy of Pillar9 System
