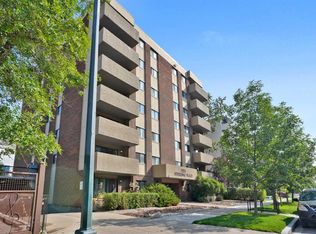
Come and check out this 7th floor apartment that sits on the north side of the building facing onto downtown and which has fabulous 180 degree views of the downtown, north and west sides of the city and you can see how close you will be into downtown. This unit has over 800 square feet of living space and features a large balcony, in suite laundry, large living room and bedrooms, cozy kitchen and dining areas and to top it off it comes with a large storage room and a heated underground parking space.. This apartment has been lived in by a single gentleman for many many years and as such it needs TLC but it would be a very worthy place to start your journey as a buyer and or investor. Terra Del Sol is a gorgeous building with great curb appeal and it sits in a fabulous inner city community close to so may amenities, grocery stores, parks, schools, restaurants, , transit , etc. it would be a great place to start your home buying journey. Quick possession is possible and if you like all the furniture can stay and or it can go away. Come and have a look.
For sale
C$223,500
1414 N 12th St SW #701, Calgary, AB T3C 3T2
2beds
819sqft
Apartment
Built in 1981
-- sqft lot
$-- Zestimate®
C$273/sqft
C$840/mo HOA
What's special
Large balconyIn suite laundry
- 3 days
- 9
- 0
Zillow last checked:
Listing updated:
Listed by:
Keith Davey, Associate,
Calgary West Realty
Source: courtesy of Pillar9 System,MLS®#: A2345290 Originating MLS®#: Calgary
Originating MLS®#: CalgaryFacts & features
Interior
Bedrooms & bathrooms
- Bedrooms: 2
- Bathrooms: 1
- Full bathrooms: 1
Other
- Level: Main
- Dimensions: 14`8" x 11`7"
Bedroom
- Level: Main
- Dimensions: 11`5" x 9`9"
Other
- Level: Main
- Dimensions: 8`1" x 4`11"
Other
- Level: Main
- Dimensions: 13`6" x 5`3"
Dining room
- Level: Main
- Dimensions: 9`8" x 7`7"
Other
- Level: Main
- Dimensions: 8`10" x 4`7"
Kitchen
- Level: Main
- Dimensions: 9`8" x 6`11"
Laundry
- Level: Main
- Dimensions: 5`4" x 3`2"
Living room
- Level: Main
- Dimensions: 14`4" x 12`2"
Heating
- Baseboard
Cooling
- None
Appliances
- Included: Dishwasher, Refrigerator, Stove(s), Washer/Dryer
- Laundry: In Unit
Features
- Elevator, No Animal Home, No Smoking Home, Storage
- Flooring: Carpet, Linoleum
- Has fireplace: No
- Common walls with other units/homes: 2+ Common Walls
Interior area
- Total interior livable area: 819.40 sqft
- Finished area above ground: 819
Property
Parking
- Total spaces: 1
- Parking features: Assigned, Garage Door Opener, Heated Garage, On Street, Underground
- Has uncovered spaces: Yes
Features
- Levels: Single Level Unit
- Stories: 8
- Entry location: Other
- Patio & porch: Balcony(s)
- Exterior features: Balcony, Storage, Uncovered Courtyard
Details
- Parcel number: 112165942
- Zoning: CC-MH
Construction
Type & style
- Home type: Apartment
- Property subtype: Apartment
- Attached to another structure: Yes
Materials
- Brick, Concrete
Condition
- New construction: No
- Year built: 1981
Community & HOA
Community
- Features: Park, Playground
- Subdivision: Beltline
HOA
- Has HOA: Yes
- Amenities included: Elevator(s), Parking, Storage
- Services included: Common Area Maintenance, Heat, Insurance, Maintenance Grounds, Parking, Professional Management, Reserve Fund Contributions, Sewer, Snow Removal, Trash, Water
- HOA fee: C$840 monthly
Location
- Region: Calgary
Financial & listing details
- Price per square foot: C$273/sqft
- Date on market: 9/15/2026
- Inclusions: All furniture and cooking stuff if you want them
Price history
Price history is unavailable.
Public tax history
Tax history is unavailable.
Climate risks
Neighborhood: Beltline
Nearby schools
GreatSchools rating
No schools nearby
We couldn't find any schools near this home.


Similar homes
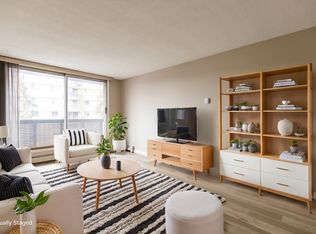
- C$239,0002 bd2 ba905 sqft1323 S 15th Ave SW #302, Calgary, AB T3C 0X8For Sale
 MLS ID #A2341410, David Setter, Associate, Cir Realty. courtesy of Pillar9 System
 - C$220,0002 bd1 ba838 sqft1240 S 12th Ave SW #706, Calgary, AB T3C 0P3For Sale
 MLS ID #A2341974, Bobby Clark, Associate, Real Broker. courtesy of Pillar9 System
 - C$279,9002 bd1 ba850 sqft1331 N 15th Ave SW #301, Calgary, AB T3C 0X8For Sale
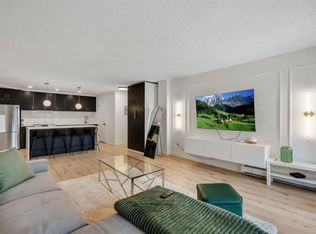 MLS ID #A2345371, Ana Lovric-Koscianski, Associate, Maxwell Capital Realty. courtesy of Pillar9 System
 - C$220,0002 bd2 ba1k sqft1304 S 15th Ave SW #220, Calgary, AB T3C 0X7For Sale
 MLS ID #A2339129, Jason Walz, Associate, Lpt Realty. courtesy of Pillar9 System
