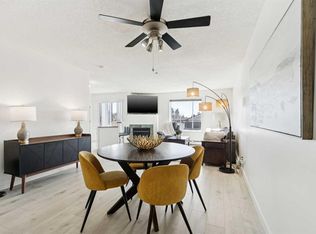
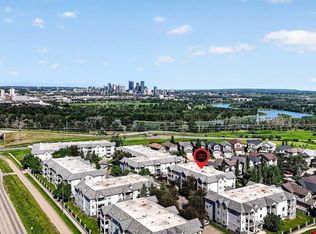
Perfect opportunity for first-time homebuyers and investors. This stunning top-floor unit in the heart of Dover’s Valleyview Park area, offers unbeatable value, comfort, and location. Upon entering, you will be greeted by a bright, open layout complete with 2 bedrooms, 2 washroom, an in suite laundry room and so much more. Entertain guests at the seated island of the bright white chef’s kitchen. Or enjoy cozying up by the fireplace in your vaulted ceiling living room wrapped in crown moulding. This unit has Hardwood flooring and Tile throughout. Enjoy having the only oversized and spacious underground heated parking stall and keeping your vehicle clean in the private wash bay. Located in a secure building in one of Calgary’s most accessible SE communities, you’re walking distance from parks, pathways, playgrounds, and public transit. And just minutes away from Shopping, restaurants, and much more. Commuting is effortless with quick access to 17th Ave SE, Deerfoot Trail, Peigan Trail, and a short drive to downtown Calgary. Whether you’re relaxing and watching the sun set on your private balcony, exploring nearby pathways and amenities, or building your portfolio in a high-demand rental area, this unit offers everything you need in a clean, quiet, and family-friendly neighborhood.
For sale
C$225,000
3308 N Valleyview Park SE #308, Calgary, AB T2B 3R6
2beds
998sqft
Apartment
Built in 2000
-- sqft lot
$-- Zestimate®
C$225/sqft
C$706/mo HOA
What's special
Stunning top-floor unitBright open layoutIn suite laundry roomSeated islandCrown mouldingHardwood flooringTile throughout
- 20 hours
- 10
- 0
Zillow last checked:
Listing updated:
Listed by:
Maneet Gill, Associate,
Synterra Realty
Source: courtesy of Pillar9 System,MLS®#: A2350231 Originating MLS®#: Calgary
Originating MLS®#: CalgaryFacts & features
Interior
Bedrooms & bathrooms
- Bedrooms: 2
- Bathrooms: 2
- Full bathrooms: 2
Bedroom
- Level: Main
- Dimensions: 14`4" x 8`11"
Other
- Level: Main
- Dimensions: 18`2" x 10`4"
Other
- Level: Main
- Dimensions: 8`2" x 4`11"
Other
- Level: Main
- Dimensions: 8`0" x 5`0"
Dining room
- Level: Main
- Dimensions: 9`8" x 8`3"
Kitchen
- Level: Main
- Dimensions: 16`1" x 9`0"
Laundry
- Level: Main
- Dimensions: 9`4" x 5`6"
Living room
- Level: Main
- Dimensions: 18`4" x 9`8"
Heating
- Baseboard
Cooling
- None
Appliances
- Included: Dishwasher, Dryer, Microwave Hood Fan, Range, Refrigerator, Washer
- Laundry: In Unit, Laundry Room
Features
- Ceiling Fan(s), Elevator, Kitchen Island, Vaulted Ceiling(s)
- Flooring: Hardwood, Tile
- Windows: Window Coverings
- Basement: None
- Number of fireplaces: 1
- Fireplace features: Gas
- Common walls with other units/homes: 2+ Common Walls,No One Above
Interior area
- Total interior livable area: 998.87 sqft
Video & virtual tour
Property
Parking
- Total spaces: 1
- Parking features: Oversized, Owned, Parkade, Secured, Stall, Underground, Titled
Features
- Levels: Single Level Unit
- Stories: 3
- Entry location: Top
- Patio & porch: Balcony(s)
- Exterior features: Balcony
- Has spa: Yes
- Spa features: Bath
Details
- Parcel number: 101519469
- Zoning: M-C1
Construction
Type & style
- Home type: Apartment
- Property subtype: Apartment
- Attached to another structure: Yes
Materials
- Concrete, Mixed, Vinyl Siding
Condition
- New construction: No
- Year built: 2000
Community & HOA
Community
- Features: Clubhouse, Golf, Park, Sidewalks
- Subdivision: Dover
HOA
- Has HOA: Yes
- Amenities included: Car Wash Area, Elevator(s), Trash, Visitor Parking
- Services included: Heat, Maintenance Grounds, Snow Removal, Trash, Water
- HOA fee: C$706 monthly
Location
- Region: Calgary
Financial & listing details
- Price per square foot: C$225/sqft
- Date on market: 10/8/2026
- Inclusions: N/A
Price history
Price history is unavailable.
Public tax history
Tax history is unavailable.
Climate risks
Neighborhood: Dover
Nearby schools
GreatSchools rating
No schools nearby
We couldn't find any schools near this home.
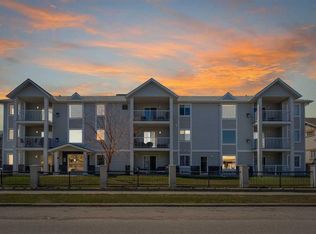
- C$228,6002 bd2 ba959 sqft6102 N Valleyview Park SE #102, Calgary, AB T2B3R6For Sale
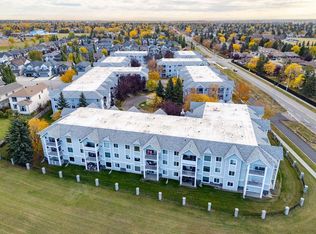
- C$239,9002 bd2 ba962 sqft7106 W Valleyview Park SE #106, Calgary, AB T2B3R6For Sale
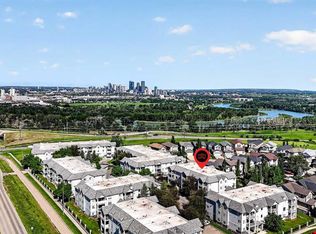
- C$235,0002 bd2 ba970 sqft1112 Valleyview Park SE #112, Calgary, AB T2B3R6For Sale
- C$229,9002 bd2 ba940 sqft7301 E Valleyview Park SE #301, Calgary, AB T2B3R6For Sale

Similar homes
- C$234,9002 bd2 ba952 sqft5105 S Valleyview Park SE #105, Calgary, AB T2B 3R6For Sale
 MLS ID #A2350631, Jesse Davies, Associate Broker, Century 21 Bamber Realty Ltd.. courtesy of Pillar9 System
 - C$234,9002 bd2 ba953 sqft5105 Valleyview Park SE #105, Calgary, AB T2B 3R6For Sale
 Century 21 Canada
 - C$228,6002 bd2 ba959 sqft6102 N Valleyview Park SE #102, Calgary, AB T2B 3R6For SaleMLS ID #A2329234, Jamie Ostby, Associate, Kic Realty. courtesy of Pillar9 System
- C$229,9002 bd2 ba940 sqft7301 E Valleyview Park SE #301, Calgary, AB T2B 3R6For SaleMLS ID #A2316083, Jordan Huntrods, Associate, Maxwell Devonshire Realty. courtesy of Pillar9 System
