2-bedroom, 2-bathroom ground-floor unit in Dover, complete with two outdoor parking stalls. This home features in-suite laundry, a laundry/storage room, and an open layout living room that leads to a private, covered patio. The primary bedroom includes a walk-through closet and a 4-piece en-suite, while the second bedroom and additional 4-piece bathroom are located on the opposite side of the unit. Located in a quiet, professionally managed complex. Ideally situated just minutes from Peigan Trail, Deerfoot Trail, Stoney Trail, and downtown.
For sale
C$196,000
21 SW Dover Point SE #105, Calgary, AB T2B 3K4
2beds
788sqft
Apartment
Built in 1994
-- sqft lot
$-- Zestimate®
C$249/sqft
C$449/mo HOA
What's special
Two outdoor parking stallsIn-suite laundryPrivate covered patioSecond bedroom
- 93 days
- 31
- 0
Zillow last checked:
Listing updated:
Listed by:
Alex Liu, Associate,
Wexcel
Source: courtesy of Pillar9 System,MLS®#: A2323099 Originating MLS®#: Calgary
Originating MLS®#: CalgaryFacts & features
Interior
Bedrooms & bathrooms
- Bedrooms: 2
- Bathrooms: 2
- Full bathrooms: 2
Other
- Level: Main
- Dimensions: 10`11" x 11`7"
Bedroom
- Level: Main
- Dimensions: 9`10" x 11`1"
Other
- Level: Main
- Dimensions: 7`6" x 4`11"
Other
- Level: Main
- Dimensions: 4`11" x 7`5"
Dining room
- Level: Main
- Dimensions: 9`7" x 7`11"
Other
- Level: Main
- Dimensions: 3`5" x 5`8"
Kitchen
- Level: Main
- Dimensions: 8`9" x 7`6"
Laundry
- Level: Main
- Dimensions: 7`4" x 6`0"
Living room
- Level: Main
- Dimensions: 11`0" x 14`1"
Walk in closet
- Level: Main
- Dimensions: 7`3" x 5`8"
Heating
- Baseboard
Cooling
- None
Appliances
- Included: Dishwasher, Electric Stove, Range Hood, Refrigerator
- Laundry: In Unit
Features
- No Animal Home
- Flooring: Laminate, Linoleum
- Has fireplace: No
- Common walls with other units/homes: 2+ Common Walls
Interior area
- Total interior livable area: 788 sqft
Video & virtual tour
Property
Parking
- Total spaces: 2
- Parking features: Assigned, Outside, Stall
Features
- Levels: Single Level Unit
- Stories: 4
- Entry location: Ground
- Patio & porch: Patio
- Exterior features: None
Details
- Zoning: M-C1 d75
Construction
Type & style
- Home type: Apartment
- Property subtype: Apartment
- Attached to another structure: Yes
Materials
- Composite Siding, Wood Frame
Condition
- New construction: No
- Year built: 1994
Community & HOA
Community
- Features: None
- Subdivision: Dover
HOA
- Has HOA: Yes
- Amenities included: Elevator(s), Parking, Visitor Parking
- Services included: Common Area Maintenance, Heat, Insurance, Parking, Professional Management, Reserve Fund Contributions, Snow Removal, Trash, Water
- HOA fee: C$449 monthly
Location
- Region: Calgary
Financial & listing details
- Price per square foot: C$249/sqft
- Date on market: 7/2/2026
- Inclusions: N/A
Price history
Price history is unavailable.
Public tax history
Tax history is unavailable.
Climate risks
Neighborhood: Dover
Nearby schools
GreatSchools rating
No schools nearby
We couldn't find any schools near this home.
- C$200,0002 bd2 ba790 sqft21 E Dover Point SE #416, Calgary, AB T2B3K4For Sale

- C$239,0003 bd2 ba1k sqft21 SW Dover Point SE #417, Calgary, AB T2B3K4For Sale
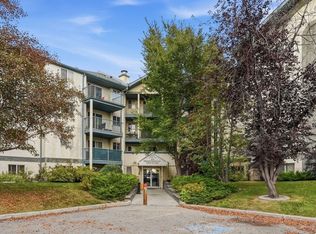
- C$--2 bd2 ba793 sqft11 Dover Point SE #406, Calgary, AB T2B3J8Off Market

- C$--2 bd2 ba1.1k sqft20 SW Dover Point SE #310, Calgary, AB T2B3K3Off Market
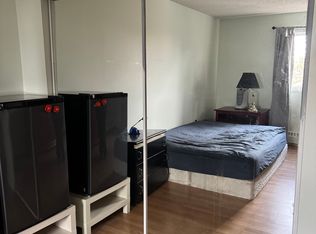
Similar homes
- C$200,0002 bd2 ba790 sqft21 E Dover Point SE #416, Calgary, AB T2B 3K4For SaleMLS ID #A2326650, Cathrine Watson, Associate, Comox Realty. courtesy of Pillar9 System
- C$215,0002 bd2 ba840 sqft27 SE Grier Pl NE #5208, Calgary, AB T2K 5Y5For Sale
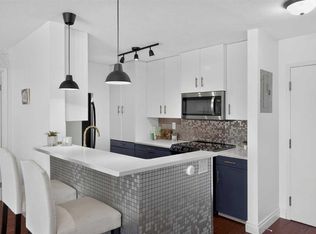 MLS ID #A2348874, Kelly Prachar, Associate, Re/Max First. courtesy of Pillar9 System
 - C$222,0002 bd2 ba813 sqft1140 W Taradale Dr NE #2206, Calgary, AB T3J 0G1For Sale
 MLS ID #A2350117, Purnima Nalbo, Associate, Cir Realty. courtesy of Pillar9 System
 - C$194,9002 bd1 ba836 sqft638 S Meredith Rd NE #301, Calgary, AB T2E 5A8For Sale
 MLS ID #A2342460, Michael Melnychuk, Associate, Century 21 All Stars Realty Ltd.. courtesy of Pillar9 System
