NEW OPEN HOUSE SUNDAY NOVEMBER 8TH 3:00 PM TO 5:00 PM. KRISPY KREME DONUTS WILL BE SERVED. Welcome to updated 2 bedroom condo, close to major transportation arteries and just minutes to downtown. Discover exceptional value in this bright and well-maintained second-floor condo in the heart of Dover. Offering 815 sq. ft. of comfortable living space, this inviting home features 2 spacious bedrooms, 1 full bathroom, and a thoughtfully updated kitchen with modern finishes and ample storage. The open-concept living and dining area is filled with natural light, creating a warm and welcoming atmosphere that's perfect for relaxing or entertaining. Both bedrooms offer generous space, making this an ideal home for first-time buyers, downsizers, roommates, or investors. This well-managed condominium includes assigned parking, and condo fees that cover heat, parking, insurance, reserve fund contributions, and common area maintenance, helping to simplify your monthly expenses. Conveniently located close to schools, parks, playgrounds, shopping, transit, and major transportation routes, you'll enjoy quick access to downtown Calgary while benefiting from the affordability and community feel that Dover has to offer. Whether you're looking for your first home, an investment property, or a low-maintenance lifestyle, Unit 203 at 21 Dover Point SE is a fantastic opportunity you won't want to miss. Schedule your private viewing today and experience the value and convenience this attractive condo has to offer.
For sale
C$235,000
21 Dover Point SE #203, Calgary, AB T2B 3K4
2beds
815sqft
Apartment
Built in 1994
-- sqft lot
$-- Zestimate®
C$288/sqft
C$464/mo HOA
What's special
Warm and welcoming atmosphereAssigned parking
- 4 days
- 10
- 0
Zillow last checked:
Listing updated:
Listed by:
Peter Appleby, Associate,
Re/Max Realty Professionals
Source: courtesy of Pillar9 System,MLS®#: A2357301 Originating MLS®#: Calgary
Facts & features
Interior
Bedrooms & bathrooms
- Bedrooms: 2
- Bathrooms: 1
- Full bathrooms: 1
Other
- Level: Main
- Dimensions: 12`6" x 11`8"
Bedroom
- Level: Main
- Dimensions: 11`6" x 10`6"
Other
- Level: Main
- Dimensions: 7`6" x 5`0"
Dining room
- Level: Main
- Dimensions: 9`3" x 8`0"
Kitchen
- Level: Main
- Dimensions: 10`0" x 7`0"
Laundry
- Level: Main
- Dimensions: 3`0" x 3`0"
Living room
- Level: Main
- Dimensions: 15`3" x 12`0"
Pantry
- Level: Main
- Dimensions: 6`0" x 4`6"
Heating
- Baseboard, Boiler, Hot Water
Cooling
- None
Appliances
- Included: Dishwasher, Electric Range, Range Hood, Washer/Dryer
- Laundry: In Unit, Laundry Room
Features
- Ceiling Fan(s), No Animal Home, No Smoking Home, Pantry, Storage
- Flooring: Carpet, Vinyl
- Windows: Vinyl Windows, Window Coverings
- Has fireplace: No
- Common walls with other units/homes: 2+ Common Walls
Interior area
- Total interior livable area: 815 sqft
- Finished area above ground: 815
Property
Parking
- Total spaces: 1
- Parking features: Stall, Assigned
Features
- Levels: Single Level Unit
- Stories: 4
- Entry location: Other
- Patio & porch: Balcony(s), Front Porch
- Exterior features: None
Details
- Zoning: M-C1
Construction
Type & style
- Home type: Apartment
- Property subtype: Apartment
- Attached to another structure: Yes
Materials
- Stucco, Wood Frame
Condition
- New construction: No
- Year built: 1994
Community & HOA
Community
- Features: Golf, Park, Playground, Sidewalks, Street Lights
- Subdivision: Dover
HOA
- Has HOA: Yes
- Amenities included: None
- Services included: Caretaker, Common Area Maintenance, Gas, Heat, Insurance, Maintenance Grounds, Parking, Professional Management, Reserve Fund Contributions, Residential Manager, Sewer, Snow Removal, Trash
- HOA fee: C$464 monthly
Location
- Region: Calgary
Financial & listing details
- Price per square foot: C$288/sqft
- Date on market: 11/6/2026
- Inclusions: N/A
Price history
Price history is unavailable.
Public tax history
Tax history is unavailable.
Climate risks
Neighborhood: Dover
Nearby schools
GreatSchools rating
No schools nearby
We couldn't find any schools near this home.
- C$196,0002 bd2 ba788 sqft21 SW Dover Point SE #105, Calgary, AB T2B3K4For Sale
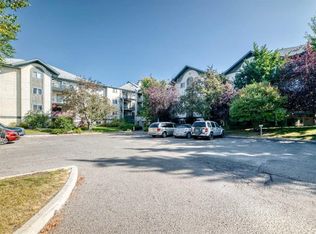
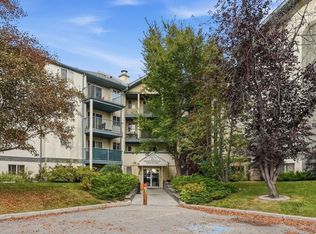
- C$189,9002 bd2 ba790 sqft21 E Dover Point SE #416, Calgary, AB T2B3K4For Sale

- C$216,9003 bd2 ba1k sqft21 SW Dover Point SE #417, Calgary, AB T2B3K4For Sale
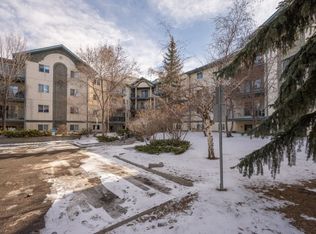
- C$--2 bd2 ba793 sqft11 Dover Point SE #406, Calgary, AB T2B3J8Off Market
Similar homes
- C$209,9002 bd1 ba988 sqft521 N 57th Ave SW #306, Calgary, AB T2V 4N5For Sale
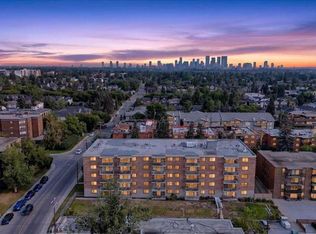 MLS ID #A2356548, Len T. Wong, Associate Broker, Re/Max Complete Realty. courtesy of Pillar9 System
- C$249,0001 bd1 ba580 sqft315 E 3rd St SE #408, Calgary, AB T2G 0S3For Sale
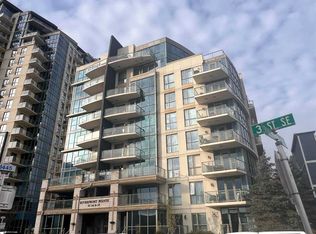 MLS ID #A2357111, Li Guo, Associate, First Place Realty. courtesy of Pillar9 System
- C$245,0002 bd2 ba750 sqft2395 S Eversyde Ave SW #1123, Calgary, AB T2Y 0B4For Sale
 MLS ID #A2355844, Christine Johnson, Associate, Cir Realty. courtesy of Pillar9 System
- C$234,9002 bd1 ba916 sqft727 N 56th Ave SW #401, Calgary, AB T2V 4Z8For Sale
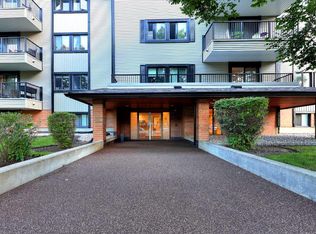 MLS ID #A2342370, Lily Chow, Associate, Re/Max Real Estate (Mountain View). courtesy of Pillar9 System
