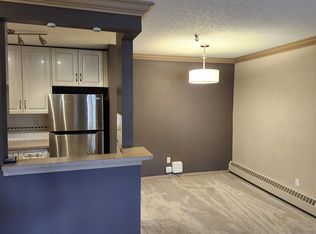
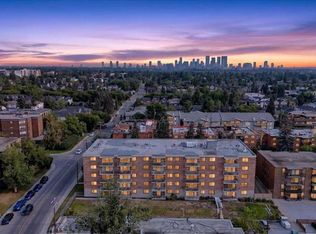
Open house Saturday Sept 19 from 1 to 4pm. Fabulous spacious two bedroom unit on the top floor with a corner location. This building is in a very desirable location in Windsor Park. Close to all amenities Chinook Mall, great access into downtown and surrounding areas; ideally suited for young professionals who want an easy lifestyle. This unit boast a very spacious and functional floor plan with a large living room and dining area combination , two bedrooms, and underground parking. Modest improvements include newly installed luxury vinyl planks throughout and newer stainless steel appliances including a microwave hood fan. There is a spacious balcony that overlooks the quiet tree-lined street; enjoy a morning breakfast or simply a relaxing evening on this balcony. There is plenty of storage especially with a large storage room by the front entrance. There is also a laundry hook-up for a washer/dryer in this room. The building offers laundry facility on each of the floors for convenience. This is a well managed complex with many long term owners in the building. Don't miss out on this great opportunity; call for your private viewing today.
For sale
C$249,900
727 N 56th Ave SW #401, Calgary, AB T2V 4Z8
2beds
916sqft
Apartment
Built in 1982
-- sqft lot
$-- Zestimate®
C$273/sqft
C$717/mo HOA
What's special
Spacious two bedroom unitUnderground parking
- 20 days
- 15
- 0
Zillow last checked:
Listing updated:
Listed by:
Lily Chow, Associate,
Re/Max Real Estate (Mountain View)
Source: courtesy of Pillar9 System,MLS®#: A2342370 Originating MLS®#: Calgary
Originating MLS®#: CalgaryFacts & features
Interior
Bedrooms & bathrooms
- Bedrooms: 2
- Bathrooms: 1
- Full bathrooms: 1
Other
- Level: Main
- Dimensions: 15`3" x 11`2"
Bedroom
- Level: Main
- Dimensions: 12`0" x 10`11"
Other
- Level: Main
Dining room
- Level: Main
- Dimensions: 10`6" x 8`0"
Kitchen
- Level: Main
- Dimensions: 8`10" x 7`5"
Living room
- Level: Main
- Dimensions: 15`0" x 12`0"
Storage
- Level: Main
- Dimensions: 11`2" x 4`7"
Heating
- Baseboard
Cooling
- None
Appliances
- Included: Dishwasher, Electric Stove, Microwave Hood Fan, Refrigerator
- Laundry: Electric Dryer Hookup, Laundry Room, Multiple Locations, Washer Hookup
Features
- No Smoking Home, Walk-In Closet(s)
- Flooring: Tile
- Windows: Window Coverings
- Has fireplace: No
- Common walls with other units/homes: 2+ Common Walls,End Unit
Interior area
- Total interior livable area: 916 sqft
- Finished area above ground: 916
Property
Parking
- Total spaces: 1
- Parking features: Underground, Assigned
Features
- Levels: Single Level Unit
- Stories: 4
- Entry location: Top
- Patio & porch: Balcony(s)
- Exterior features: None
Details
- Zoning: M-C2
Construction
Type & style
- Home type: Apartment
- Property subtype: Apartment
- Attached to another structure: Yes
Materials
- Brick, Vinyl Siding, Wood Frame
Condition
- New construction: No
- Year built: 1982
Community & HOA
Community
- Features: Park, Playground, Sidewalks, Street Lights
- Subdivision: Windsor Park
HOA
- Has HOA: Yes
- Amenities included: Bicycle Storage, Coin Laundry, Elevator(s), Snow Removal, Storage, Trash
- Services included: Common Area Maintenance, Heat, Insurance, Maintenance Grounds, Parking, Professional Management, Reserve Fund Contributions, Sewer, Snow Removal, Trash, Water
- HOA fee: C$717 monthly
Location
- Region: Calgary
Financial & listing details
- Price per square foot: C$273/sqft
- Date on market: 9/8/2026
- Inclusions: None
Price history
Price history is unavailable.
Public tax history
Tax history is unavailable.
Climate risks
Neighborhood: Windsor Park
Nearby schools
GreatSchools rating
No schools nearby
We couldn't find any schools near this home.
Similar homes
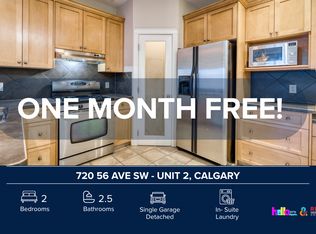
- C$259,0002 bd2 ba1.1k sqft723 N 57th Ave SW #416, Calgary, AB T2V 4Z3For Sale
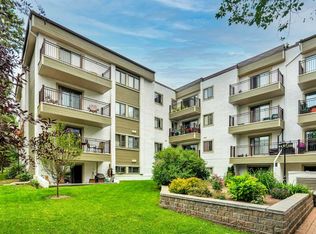 MLS ID #A2341513, Zully Merali, Associate, Re/Max Complete Realty. courtesy of Pillar9 System
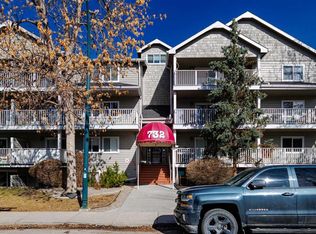
 - C$219,9002 bd1 ba988 sqft521 N 57th Ave SW #306, Calgary, AB T2V 4N5For Sale
 MLS ID #A2346486, Len T. Wong, Associate Broker, Re/Max Complete Realty. courtesy of Pillar9 System
 - C$235,0002 bd1 ba866 sqft723 N 57th Ave SW #309, Calgary, AB T2V 4Z3For Sale
 MLS ID #A2314117, Sam Kim, Associate, Cir Realty. courtesy of Pillar9 System
 - C$249,9002 bd2 ba848 sqft1821 E 17a St SW #204, Calgary, AB T2T 4R7For Sale
 MLS ID #A2332427, Richard Bergeron, Associate, Re/Max Realty Professionals. courtesy of Pillar9 System
