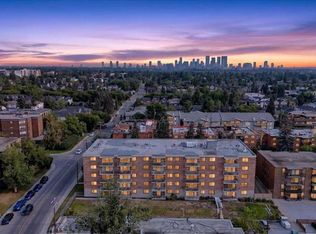
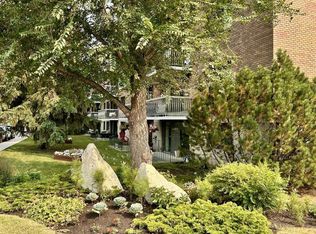
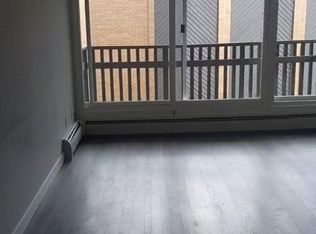
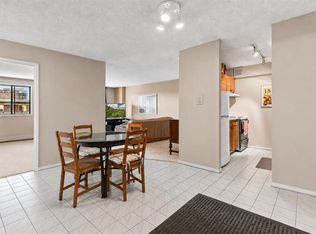
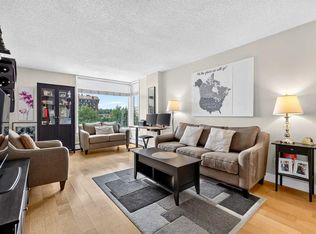
Enjoy vibrant 40+ adult living in this updated 662 sq. ft. ground-floor condo located just minutes from Chinook Centre and the CTrain. Featuring stylish luxury vinyl plank flooring, the layout offers a large living room, dedicated dining space, and a spacious eat-in kitchen with a good amount of cabinets and counters. There is room for a table in the kitchen, Step directly out to your private, fully fenced ground-level patio—an ideal space for outdoor relaxation with a larger patio than the south side of the building and the intense heat as there are no trees on the south side of the building. The financially healthy, pet-free complex offers rich social opportunities with a party room, fitness room, hobby room, billiards room, and a large common laundry facility. There is elevator right out the door. Secure assigned underground parking is available for just $50/month. Offering one of the lowest price point in Calgary's Southwest with seamless access to major transit and city routes, this unit presents unbeatable value.
For sale
C$167,930
521 N 57th Ave SW #103, Calgary, AB T2V 4N5
1beds
622sqft
Apartment
Built in 1976
-- sqft lot
$-- Zestimate®
C$270/sqft
C$384/mo HOA
What's special
Dedicated dining spaceSpacious eat-in kitchen
- 10 days
- 14
- 0
Zillow last checked:
Listing updated:
Listed by:
Lori Dahlberg, Associate,
Royal Lepage Solutions
Source: courtesy of Pillar9 System,MLS®#: A2344617 Originating MLS®#: Calgary
Originating MLS®#: CalgaryFacts & features
Interior
Bedrooms & bathrooms
- Bedrooms: 1
- Bathrooms: 1
- Full bathrooms: 1
Other
- Level: Main
- Dimensions: 16`2" x 9`9"
Other
- Level: Main
- Dimensions: 7`11" x 5`0"
Kitchen
- Level: Main
- Dimensions: 10`1" x 10`2"
Other
- Level: Main
- Dimensions: 19`11" x 12`3"
Heating
- Hot Water, Natural Gas
Cooling
- None
Appliances
- Included: Dishwasher, Electric Range, Range Hood, Refrigerator
- Laundry: Laundry Room, Lower Level
Features
- Laminate Counters, No Smoking Home, Pantry
- Windows: Window Coverings
- Basement: Full
- Has fireplace: No
- Common walls with other units/homes: 1 Common Wall,End Unit
Interior area
- Total interior livable area: 622 sqft
- Finished area above ground: 622
Video & virtual tour
Property
Parking
- Total spaces: 1
- Parking features: Assigned, Off Street, Underground
Features
- Levels: Single Level Unit
- Stories: 5
- Entry location: Ground
- Patio & porch: Patio
- Exterior features: Balcony, None
- Fencing: None
Details
- Additional structures: None
- Zoning: M-C2
Construction
Type & style
- Home type: Apartment
- Property subtype: Apartment
- Attached to another structure: Yes
Materials
- Concrete
- Foundation: Concrete Perimeter
- Roof: Flat Torch Membrane
Condition
- New construction: No
- Year built: 1976
Community & HOA
Community
- Features: Clubhouse, Sidewalks, Street Lights
- Subdivision: Windsor Park
HOA
- Has HOA: Yes
- Amenities included: Coin Laundry, Elevator(s), Fitness Center, Parking, Party Room, Secured Parking, Storage, Workshop Area
- Services included: Amenities of HOA/Condo, Common Area Maintenance, Gas, Heat, Insurance, Maintenance Grounds, Parking, Professional Management, Reserve Fund Contributions, Sewer
- HOA fee: C$384 monthly
Location
- Region: Calgary
Financial & listing details
- Price per square foot: C$270/sqft
- Date on market: 9/12/2026
- Inclusions: n/a
Price history
Price history is unavailable.
Public tax history
Tax history is unavailable.
Climate risks
Neighborhood: Windsor Park
Nearby schools
GreatSchools rating
No schools nearby
We couldn't find any schools near this home.
Similar homes
- C$164,9001 bd1 ba708 sqft9800 NW Horton Rd SW #1506, Calgary, AB T2V 5B5For Sale
 MLS ID #A2346427, Larry Mollard, Associate, Re/Max First. courtesy of Pillar9 System
 - C$189,9991 bd1 ba676 sqft1033 N 15th Ave SW #305, Calgary, AB T2R 0S5For Sale
 MLS ID #A2346948, Nhi Tran, Associate, Remax Innovations. courtesy of Pillar9 System
 - C$169,0002 bd1 ba837 sqft718 S 12th Ave SW #704, Calgary, AB T2R 0H7For Sale
 MLS ID #A2344671, Sahil Chhabra, Associate, Exp Realty. courtesy of Pillar9 System
 - C$184,9001 bd1 ba600 sqft1123 N 13th Ave SW #502, Calgary, AB T2R 0L7For Sale
 MLS ID #A2346171, Morgan Gauthier, Associate, Jayman Realty Inc.. courtesy of Pillar9 System
