Welcome to this inviting apartment in the heart of Calgary’s vibrant Beltline community! Offering a comfortable layout, modern finishes, and an unbeatable inner-city location, this home is an excellent choice for first-time buyers or investors. Upon entry, you’re welcomed by a beautifully designed kitchen featuring contemporary cabinetry and appliances. The spacious living room is filled with natural light from sliding glass doors that open onto a private balcony—an ideal spot to enjoy morning coffee, relax, or entertain guests. The generously sized bedroom offers a comfortable retreat, while the well-appointed 4-piece bathroom completes the living space. Recent updates include a newer refrigerator and flooring, adding to the home’s appeal. An underground parking provides added convenience. Enjoy the best of inner-city living with everyday essentials, shopping, and public transit just steps away. The restaurants, cafés, shops, and entertainment along 17th Avenue are only a few blocks away, while downtown is also within easy reach, making commuting and enjoying the city effortless. Don’t miss this great opportunity. Book your private showing today!
For sale
C$169,900
1335 N 12th Ave SW #406, Calgary, AB T3C 3P7
1beds
610sqft
Apartment
Built in 1978
-- sqft lot
$-- Zestimate®
C$278/sqft
C$404/mo HOA
What's special
Inviting apartmentComfortable layoutModern finishesBeautifully designed kitchenContemporary cabinetry and appliancesPrivate balconyGenerously sized bedroom
- 6 days
- 15
- 0
Zillow last checked:
Listing updated:
Listed by:
James Zhan, Associate,
Grand Realty
Source: courtesy of Pillar9 System,MLS®#: A2355569 Originating MLS®#: Calgary
Facts & features
Interior
Bedrooms & bathrooms
- Bedrooms: 1
- Bathrooms: 1
- Full bathrooms: 1
Other
- Level: Main
- Dimensions: 11`8" x 10`10"
Other
- Level: Main
- Dimensions: 7`5" x 5`1"
Other
- Level: Main
- Dimensions: 13`3" x 5`7"
Dining room
- Level: Main
- Dimensions: 7`11" x 6`4"
Other
- Level: Main
- Dimensions: 7`11" x 3`6"
Kitchen
- Level: Main
- Dimensions: 7`4" x 6`8"
Living room
- Level: Main
- Dimensions: 16`9" x 12`8"
Storage
- Level: Main
- Dimensions: 5`6" x 5`3"
Heating
- Baseboard
Cooling
- None
Appliances
- Included: Dishwasher, Electric Stove, Range Hood, Refrigerator
- Laundry: Common Area
Features
- See Remarks
- Flooring: Linoleum
- Windows: Window Coverings
- Has fireplace: No
- Common walls with other units/homes: 2+ Common Walls
Interior area
- Total interior livable area: 610.10 sqft
- Finished area above ground: 610
Property
Parking
- Total spaces: 1
- Parking features: Parking Pad, Assigned
- Has uncovered spaces: Yes
Features
- Levels: Single Level Unit
- Stories: 9
- Entry location: Other
- Patio & porch: Balcony(s)
- Exterior features: None
Details
- Zoning: CC-MHX
Construction
Type & style
- Home type: Apartment
- Property subtype: Apartment
- Attached to another structure: Yes
Materials
- Brick, Concrete
Condition
- New construction: No
- Year built: 1978
Community & HOA
Community
- Features: Park, Playground
- Subdivision: Beltline
HOA
- Has HOA: Yes
- Amenities included: Elevator(s), Laundry, Parking
- Services included: Common Area Maintenance, Insurance, Maintenance Grounds, Parking, Professional Management, Reserve Fund Contributions, Sewer, Trash, Water
- HOA fee: C$404 monthly
Location
- Region: Calgary
Financial & listing details
- Price per square foot: C$278/sqft
- Date on market: 10/30/2026
- Inclusions: None
Price history
Price history is unavailable.
Public tax history
Tax history is unavailable.
Climate risks
Neighborhood: Beltline
Nearby schools
GreatSchools rating
No schools nearby
We couldn't find any schools near this home.


Similar homes
- C$174,9001 bd1 ba639 sqft1414 W 12th St SW #102, Calgary, AB T3C 3T2For Sale
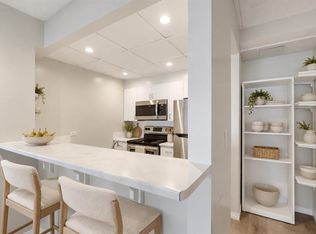 MLS ID #A2352364, Kait Morris, Associate, Real Broker. courtesy of Pillar9 System
- C$164,9001 bd1 ba601 sqft519 N 17th Ave SW #430, Calgary, AB T2S 0A9For Sale
 MLS ID #A2355811, Aj Sidhu, Associate, Urban-Realty.Ca. courtesy of Pillar9 System
- C$179,9001 bd1 ba679 sqft1309 N 14th Ave SW #303, Calgary, AB T3C 0W3For Sale
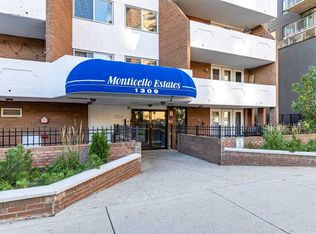 MLS ID #A2346165, Laurie Stewart, Associate, Royal Lepage Benchmark. courtesy of Pillar9 System
- C$205,0002 bd1 ba673 sqft2308 E 17b St SW #302, Calgary, AB T2T 4S8For Sale
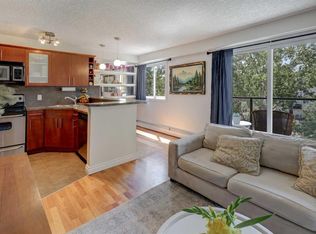 MLS ID #A2355462, Carolyn Watson, Associate, Nineteen 88 Real Estate. courtesy of Pillar9 System
