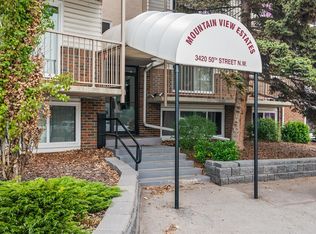
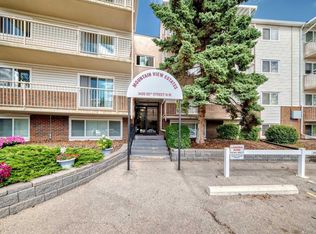
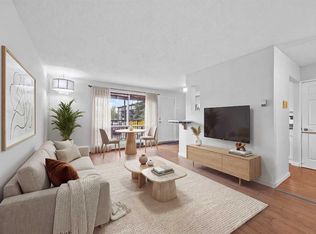
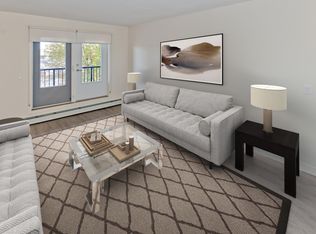
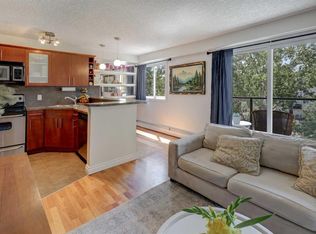
Welcome to this ideally located 2-bedroom condo in the heart of Varsity. Whether you're a first-time buyer or savvy investor, this well-maintained unit offers unbeatable value and convenience. Enjoy the comforts of a functional layout perfect for everyday living. Steps from Market Mall, Bowmont Park, and minutes to the University of Calgary, Foothills Medical Centre, and the Alberta Children's Hospital — this location simply can't be beat. Plus, with easy access to downtown and major routes, your commute will be a breeze. This is your opportunity to get into a prime NW Calgary neighborhood at an affordable price. Don’t miss out! Call your favourite Realtor today to book your private viewing.
For sale
C$184,900
3420 SE 50th St NW #114, Calgary, AB T3A 2E1
2beds
813sqft
Apartment
Built in 1976
-- sqft lot
$-- Zestimate®
C$227/sqft
C$494/mo HOA
What's special
Well-maintained unitFunctional layout
- 4 days
- 21
- 0
Zillow last checked:
Listing updated:
Listed by:
Murray Scotton, Associate,
Century 21 Masters
Source: courtesy of Pillar9 System,MLS®#: A2355993 Originating MLS®#: Calgary
Facts & features
Interior
Bedrooms & bathrooms
- Bedrooms: 2
- Bathrooms: 1
- Full bathrooms: 1
Bedroom
- Level: Main
- Dimensions: 8`11" x 11`3"
Other
- Level: Main
- Dimensions: 10`8" x 11`3"
Other
- Level: Main
Dining room
- Level: Main
- Dimensions: 7`2" x 11`3"
Kitchen
- Level: Main
- Dimensions: 8`1" x 7`5"
Living room
- Level: Main
- Dimensions: 12`3" x 13`11"
Storage
- Level: Main
- Dimensions: 5`9" x 5`1"
Heating
- Boiler
Cooling
- None
Appliances
- Included: Dishwasher, Electric Stove, Refrigerator
- Laundry: Laundry Room, Lower Level
Features
- No Animal Home, No Smoking Home
- Windows: Window Coverings
- Has fireplace: No
- Common walls with other units/homes: 1 Common Wall
Interior area
- Total interior livable area: 813.20 sqft
- Finished area above ground: 813
Property
Parking
- Total spaces: 1
- Parking features: Stall, Assigned
Features
- Levels: Single Level Unit
- Stories: 4
- Entry location: Ground
- Patio & porch: None
- Exterior features: None
- Fencing: Fenced
Lot
- Features: Other
Details
- Zoning: M-C2
Construction
Type & style
- Home type: Apartment
- Property subtype: Apartment
- Attached to another structure: Yes
Materials
- Brick, Concrete, Vinyl Siding
Condition
- New construction: No
- Year built: 1976
Community & HOA
Community
- Features: Playground, Street Lights
- Subdivision: Varsity
HOA
- Has HOA: Yes
- Amenities included: Coin Laundry, Laundry
- Services included: Common Area Maintenance, Gas, Heat, Insurance, Interior Maintenance, Maintenance Grounds, Parking, Reserve Fund Contributions, Sewer, Snow Removal, Trash, Water
- HOA fee: C$494 monthly
Location
- Region: Calgary
Financial & listing details
- Price per square foot: C$227/sqft
- Date on market: 11/1/2026
- Inclusions: N/A
Price history
Price history is unavailable.
Public tax history
Tax history is unavailable.
Climate risks
Neighborhood: Varsity
Nearby schools
GreatSchools rating
No schools nearby
We couldn't find any schools near this home.
Similar homes
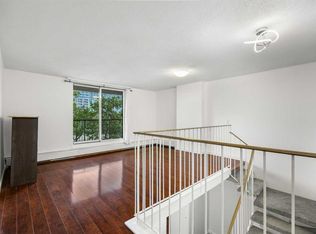
- C$205,0002 bd1 ba673 sqft2308 E 17b St SW #302, Calgary, AB T2T 4S8For Sale
 MLS ID #A2355462, Carolyn Watson, Associate, Nineteen 88 Real Estate. courtesy of Pillar9 System
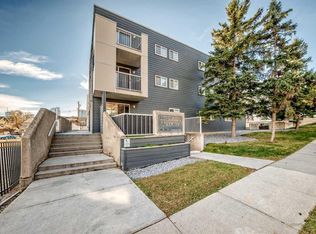
- C$209,9002 bd2 ba864 sqft4944 SE Dalton Dr NW #413, Calgary, AB T3A 2E6For Sale
 MLS ID #A2353024, Jessica Chan, Broker, Jessica Chan Real Estate & Management Inc.. courtesy of Pillar9 System
- C$229,9002 bd2 ba1k sqft3730 W 50th St NW #212, Calgary, AB T3A 2V9For Sale
 MLS ID #A2351378, Rod Burriss, Associate, Re/Max First. courtesy of Pillar9 System
- C$220,0002 bd1 ba701 sqft431 N 1st Ave NE #103, Calgary, AB T2E 0B3For Sale
 MLS ID #A2356627, Karla Linares, Associate, Real Broker. courtesy of Pillar9 System
