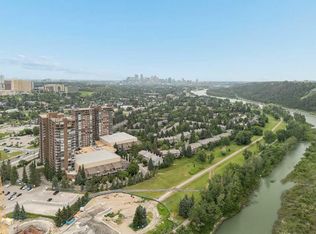
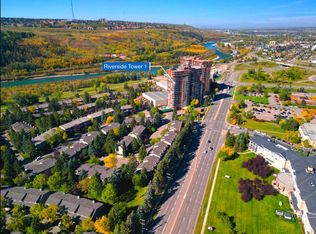
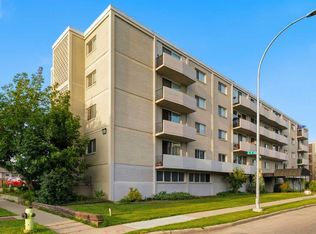
Welcome to this bright and inviting condo offering 709 sq. ft. of well-designed living space. The functional layout features a spacious living room filled with natural light, a dedicated dining area, and a well-appointed kitchen with ample cabinetry and workspace. Step outside to the private balcony, perfect for enjoying your morning coffee or relaxing at the end of the day. The generous bedroom offers excellent closet space, while the full 4-piece bathroom and in-suite laundry provide everyday convenience. This home is ready for your personal touch and presents an excellent opportunity for buyers looking to renovate, update, and build equity. Whether you're a first-time buyer, investor, or someone looking to create a space tailored to your own style, the potential is undeniable. Ideally located close to parks, walking pathways, shopping, restaurants, public transit, and major roadways, this condo offers outstanding value and an affordable opportunity to make it your own. The condo fee includes ALL utilities, and there is a 24/7 manned reception desk and security!
For sale
C$179,900
145 NE Point Dr NW #406, Calgary, AB T3B 4W1
1beds
709sqft
Apartment
Built in 1979
-- sqft lot
$-- Zestimate®
C$253/sqft
C$705/mo HOA
What's special
Bright and inviting condoDedicated dining area
- 67 days
- 12
- 0
Zillow last checked:
Listing updated:
Listed by:
Tanya Eklund, Associate,
Re/Max First
Source: courtesy of Pillar9 System,MLS®#: A2331026 Originating MLS®#: Calgary
Originating MLS®#: CalgaryFacts & features
Interior
Bedrooms & bathrooms
- Bedrooms: 1
- Bathrooms: 1
- Full bathrooms: 1
Bedroom
- Level: Main
- Dimensions: 15`5" x 10`7"
Other
- Level: Main
- Dimensions: 5`4" x 9`4"
Dining room
- Level: Main
- Dimensions: 9`5" x 9`6"
Kitchen
- Level: Main
- Dimensions: 8`11" x 9`1"
Living room
- Level: Main
- Dimensions: 17`5" x 10`3"
Heating
- Baseboard
Cooling
- None
Appliances
- Included: Dishwasher, Dryer, Electric Stove, Microwave Hood Fan, Refrigerator, Washer
- Laundry: In Unit, Laundry Room
Features
- No Smoking Home, Recreation Facilities, Storage, Walk-In Closet(s)
- Flooring: Carpet, Laminate
- Windows: Window Coverings
- Number of fireplaces: 1
- Fireplace features: Electric, Living Room
- Common walls with other units/homes: 2+ Common Walls
Interior area
- Total interior livable area: 709.71 sqft
- Finished area above ground: 709
Video & virtual tour
Property
Parking
- Total spaces: 1
- Parking features: Parkade, Assigned
Features
- Levels: Single Level Unit
- Stories: 20
- Entry location: Other
- Patio & porch: Balcony(s), Patio
- Exterior features: Courtyard
- Pool features: Community
Details
- Parcel number: 112110902
- Zoning: DC (pre 1P2007)
Construction
Type & style
- Home type: Apartment
- Property subtype: Apartment
- Attached to another structure: Yes
Materials
- Brick, Stucco
- Roof: Other
Condition
- New construction: No
- Year built: 1979
Community & HOA
Community
- Features: Park, Playground, Tennis Court(s)
- Subdivision: Point McKay
HOA
- Has HOA: Yes
- Amenities included: Car Wash Area, Elevator(s), Recreation Facilities, Secured Parking, Storage, Visitor Parking
- Services included: Common Area Maintenance, Electricity, Gas, Heat, Insurance, Parking, Professional Management, Reserve Fund Contributions, Security, Sewer, Trash, Water
- HOA fee: C$705 monthly
Location
- Region: Calgary
Financial & listing details
- Price per square foot: C$253/sqft
- Date on market: 7/21/2026
- Inclusions: Electric Fireplace
Price history
Price history is unavailable.
Public tax history
Tax history is unavailable.
Climate risks
Neighborhood: Point Mckay
Nearby schools
GreatSchools rating
No schools nearby
We couldn't find any schools near this home.
- C$299,0002 bd2 ba955 sqft145 W Point Dr NW #401, Calgary, AB T3B4W1For Sale
- C$329,9002 bd2 ba953 sqft145 N Point Dr NW #1002, Calgary, AB T3B4W1For Sale

- C$415,0002 bd2 ba917 sqft145 SW Point Dr NW #1708, Calgary, AB T3B4W1For Sale
- C$589,9002 bd2 ba1.6k sqft565 Point McKay Grv NW, Calgary, AB T3B5C4For Sale

Similar homes
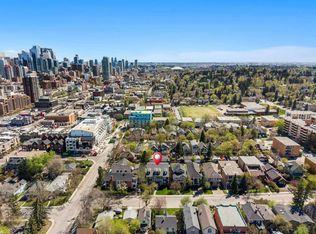
- C$174,9001 bd1 ba635 sqft2110 E 15th St SW #7, Calgary, AB T2T 3Y8For Sale
 MLS ID #A2348128, Erin Reeves, Associate, Exp Realty. courtesy of Pillar9 System
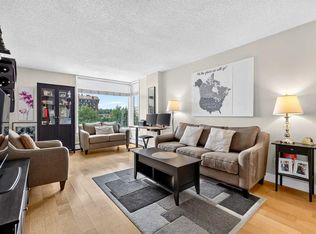
 - C$184,9001 bd1 ba600 sqft1123 N 13th Ave SW #502, Calgary, AB T2R 0L7For Sale
 MLS ID #A2346171, Morgan Gauthier, Associate, Jayman Realty Inc.. courtesy of Pillar9 System
 - C$185,0002 bd1 ba731 sqft809 E 4th St NE #202, Calgary, AB T2E 3S9For Sale
 MLS ID #A2341306, Cody Swayze, Associate, Royal Lepage Mission Real Estate. courtesy of Pillar9 System
 - C$178,8711 bd1 ba615 sqft316 SE 1st Ave NE #501, Calgary, AB T2E 0B2For Sale
 MLS ID #A2342184, Deric A. Burton, Associate, Real Broker. courtesy of Pillar9 System
