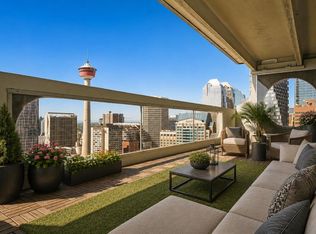
Set in the heart of Calgary's downtown core, this two-bedroom residence at Rocky Mountain Court offers an exceptional combination of space, location and city living. Positioned just steps from Stephen Avenue, the Entertainment District, restaurants, cafés, shopping, the +15 network and CTrain access, it places many of the city's best amenities within easy walking distance. The well-planned layout provides comfortable living with two generously sized bedrooms, each offering ample space for a queen or king-sized bed together with additional furniture. The open living and dining area extends naturally to one of the home's standout features—an expansive private balcony that creates an impressive outdoor living space rarely found in the downtown core. From its outlook, the apartment enjoys engaging city views, including a direct outlook toward Calgary's iconic Family of Mankind sculptures, together with attractive sightlines along 6 Avenue and the surrounding downtown streetscape. The kitchen and bathroom offer practicality and a functional layout while providing scope for future updates to suit individual tastes. Whether enjoyed as it is today or thoughtfully refreshed over time, the home provides an excellent foundation in one of Calgary's most established downtown residential buildings. Residents of Rocky Mountain Court enjoy the convenience of professional management, out-of-hours security presence, an on-site fitness centre, sauna, secure entry, underground parking and a location that makes commuting, dining and entertainment effortlessly accessible. A comfortable and well-proportioned home offering an increasingly uncommon combination of generous outdoor space, practical accommodation and an outstanding downtown location.
For sale
C$209,000
221 N 6th Ave SE #906, Calgary, AB T2G 4Z9
2beds
915sqft
Apartment
Built in 1980
-- sqft lot
$-- Zestimate®
C$228/sqft
C$821/mo HOA
What's special
Two-bedroom residenceGenerously sized bedroomsExpansive private balconyImpressive outdoor living spaceEngaging city viewsComfortable and well-proportioned homeGenerous outdoor space
- 5 days |
- 73 |
- 0 |
Zillow last checked:
Listing updated:
Listed by:
Simon Hunt, Associate,
Re/Max First,
Jennifer Handley, Associate,
Re/Max First
Source: courtesy of Pillar9 System,MLS®#: A2316621 Originating MLS®#: Calgary
Originating MLS®#: CalgaryFacts & features
Interior
Bedrooms & bathrooms
- Bedrooms: 2
- Bathrooms: 1
- Full bathrooms: 1
Other
- Level: Main
- Dimensions: 11`2" x 17`6"
Bedroom
- Level: Main
- Dimensions: 11`2" x 12`4"
Other
- Level: Main
- Dimensions: 4`10" x 8`7"
Other
- Level: Main
- Dimensions: 5`6" x 5`6"
Flex space
- Level: Main
- Dimensions: 6`6" x 8`7"
Kitchen
- Level: Main
- Dimensions: 8`0" x 8`4"
Other
- Level: Main
- Dimensions: 15`8" x 18`5"
Heating
- Hot Water
Cooling
- None
Appliances
- Included: Dishwasher, Electric Stove, Range Hood, Refrigerator
- Laundry: In Hall, Laundry Room
Features
- See Remarks
- Flooring: Carpet, Linoleum
- Has fireplace: No
- Common walls with other units/homes: 2+ Common Walls
Interior area
- Total interior livable area: 915.36 sqft
- Finished area above ground: 915
Property
Parking
- Total spaces: 2
- Parking features: Heated Garage, Leased, Parkade, Underground
Features
- Levels: Single Level Unit
- Stories: 30
- Entry location: Other
- Patio & porch: None
- Exterior features: Balcony
Details
- Parcel number: 112535860
- Zoning: DC
Construction
Type & style
- Home type: Apartment
- Property subtype: Apartment
- Attached to another structure: Yes
Materials
- Concrete
- Roof: Tar/Gravel
Condition
- New construction: No
- Year built: 1980
Community & HOA
Community
- Features: Park
- Subdivision: Downtown Commercial Core
HOA
- Has HOA: Yes
- Amenities included: Elevator(s), Fitness Center, Garbage Chute, Laundry, Racquet Courts, Recreation Facilities, Sauna, Secured Parking
- Services included: Common Area Maintenance, Gas, Heat, Insurance, Parking, Professional Management, Reserve Fund Contributions, Security, Security Personnel, See Remarks, Sewer, Snow Removal, Trash
- HOA fee: C$821 monthly
Location
- Region: Calgary
Financial & listing details
- Price per square foot: C$228/sqft
- Date on market: 7/16/2026
- Inclusions: n/a
Simon Hunt, Associate
Simon Hunt, Associate
(403) 601-0178
By pressing Contact Agent, you agree that the real estate professional identified above may call/text you about your search, which may involve use of automated means and pre-recorded/artificial voices. You don't need to consent as a condition of buying any property, goods, or services. Message/data rates may apply. You also agree to our Terms of Use. Zillow does not endorse any real estate professionals. We may share information about your recent and future site activity with your agent to help them understand what you're looking for in a home.
Price history
Price history is unavailable.
Public tax history
Tax history is unavailable.
Climate risks
Neighborhood: Downtown
Nearby schools
GreatSchools rating
No schools nearby
We couldn't find any schools near this home.
- C$325,0002 bd2 ba1.4k sqft221 S 6th Ave SE #2911, Calgary, AB T2G4Z9For Sale
- C$190,0001 bd1 ba698 sqft221 N 6th Ave SE #1403, Calgary, AB T2G4Z9For Sale

- C$225,0002 bd1 ba920 sqft221 N 6th Ave SE #1406, Calgary, AB T2G4Z9For Sale

- C$--2 bd2 ba1.3k sqft221 6th Ave SE #2906, Calgary, AB T2G4Z9Off Market

- C$--1 bd1 ba767 sqft221 6th Ave SE, Calgary, AB T2G4Z9Off Market
- C$--1 bd1 ba-- sqft221 6th Ave SE #1009, Calgary, AB T2G4Z9Off Market
- C$--1 bd1 ba700 sqft221 6th Ave SE #1403, Calgary, AB T2G4Z9Off Market
- C$--1 bd1 ba767 sqft221 6th Ave SE UNIT 1905, Calgary, AB T2G4Z9Off Market
Similar homes
- C$199,9001 bd1 ba760 sqft221 N 6th Ave SE #1505, Calgary, AB T2G 4Z9For Sale
 MLS ID #A2331132, Susan Hetu, Associate, Re/Max Realty Professionals. courtesy of Pillar9 System
 - C$185,0001 bd1 ba723 sqft221 N 6th Ave SE #2209, Calgary, AB T2G 4Z9For Sale
 MLS ID #A2330230, Benson Jong, Associate, Hope Street Real Estate Corp.. courtesy of Pillar9 System
 - C$224,9002 bd1 ba819 sqft111 N 14th Ave SE #412, Calgary, AB T2G 4Z8For Sale
 MLS ID #A2331204, Gillian Stewart, Associate, Royal Lepage Benchmark. courtesy of Pillar9 System
 - C$225,0002 bd1 ba920 sqft221 N 6th Ave SE #1406, Calgary, AB T2G 4Z9For SaleMLS ID #A2308890, Icedas Feng, Associate, Power Properties. courtesy of Pillar9 System
- C$179,9711 bd1 ba697 sqft221 N 6th Ave SE #609, Calgary, AB T2G 4Z9For SaleMLS ID #A2325507, Deric A. Burton, Associate, Real Broker. courtesy of Pillar9 System
- C$179,9001 bd1 ba699 sqft221 N 6th Ave SE #2003, Calgary, AB T2G 4Z9For SaleMLS ID #A2326654, Helen West, Associate, Cir Realty. courtesy of Pillar9 System
- C$249,9002 bd2 ba790 sqft333 N Riverfront Ave SE #343, Calgary, AB T2G 5R1For SaleMLS ID #A2329698, Shawna Ward, Associate, Royal Lepage Solutions. courtesy of Pillar9 System
- C$199,9001 bd1 ba709 sqft221 S 6th Ave SE #511, Calgary, AB T2G 4Z9For SaleMLS ID #A2309652, Ganna Fedorinova, Associate, Grand Realty. courtesy of Pillar9 System
- C$190,0001 bd1 ba698 sqft221 N 6th Ave SE #1403, Calgary, AB T2G 4Z9For SaleMLS ID #A2318253, Joshua Li, Associate, Homecare Realty Ltd.. courtesy of Pillar9 System
- C$199,9002 bd1 ba836 sqft638 S Meredith Rd NE #301, Calgary, AB T2E 5A8For SaleMLS ID #A2310979, Michael Melnychuk, Associate, Century 21 All Stars Realty Ltd.. courtesy of Pillar9 System
- C$245,0002 bd1 ba901 sqft111 W 14th Ave SE #711, Calgary, AB T2G 4Z8For SaleMLS ID #A2327427, Ann Stranges, Associate, Charles. courtesy of Pillar9 System
- C$229,9002 bd1 ba820 sqft111 N 14th Ave SE #210, Calgary, AB T2G 4Z8For SaleMLS ID #A2318097, Sue Saunders, Associate, Real Estate Professionals Inc.. courtesy of Pillar9 System
- C$167,0001 bd1 ba726 sqft221 N 6th Ave SE #504, Calgary, AB T2G 4Z9For SaleMLS ID #A2307274, Fei Ye, Associate, Trec The Real Estate Company. courtesy of Pillar9 System
- C$225,0002 bd1 ba870 sqft128 S 15th Ave SW #306, Calgary, AB T2R 0P5For SaleMLS ID #A2322061, Erin Best, Associate Broker, Kic Realty. courtesy of Pillar9 System
- C$199,9901 bd1 ba557 sqft111 S 14th Ave SE #413, Calgary, AB T2G 4Z8For SaleMLS ID #A2311354, Junaid Malik, Associate Broker, Urban-Realty.Ca. courtesy of Pillar9 System
- C$205,0002 bd1 ba458 sqft450 W 8th Ave SE #310, Calgary, AB T2G 1T2For SaleMLS ID #A2280415, Rick Qi, Associate, Century 21 Bravo Realty. courtesy of Pillar9 System
- C$169,8002 bd1 ba688 sqft431 N 1st Ave NE #305, Calgary, AB T2E 0B3For SaleMLS ID #A2326900, Abe Elhage, Associate, Lpt Realty. courtesy of Pillar9 System
- C$239,9001 bd1 ba494 sqft222 S Riverfront Ave SW #458, Calgary, AB T2P 0X2For SaleMLS ID #A2330584, Winnie Ng, Associate, Re/Max Real Estate (Mountain View). courtesy of Pillar9 System
- C$259,9002 bd2 ba822 sqft333 N Riverfront Ave SE #121, Calgary, AB T2G 5R1For SaleMLS ID #A2325467, Rob Whitfield, Associate, Kic Realty. courtesy of Pillar9 System
- C$234,5002 bd1 ba797 sqft626 E 2nd Ave NE #304, Calgary, AB T2E 0E8For SaleMLS ID #A2318726, Anbu Kandiban, Associate, Prep Ultra Realty Ltd.. courtesy of Pillar9 System
