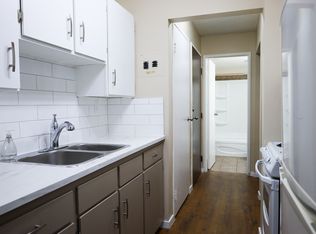
Step into this bright 2-bedroom, 1-bath condo in Crescent Heights, just minutes from downtown and the Bow River pathways. The open living and dining area gives you room to relax, host friends or set up a work-from-home corner. The kitchen has newer appliances, and the in-suite laundry includes a washer and dryer, so there's no sharing machines. Both bedrooms are a good size, and the 4-piece bathroom is right between them. In summer, enjoy your morning coffee on the patio, walk or bike the river pathways, and head out to nearby restaurants and patios in the evening. In winter, you'll love having your own titled stall in the heated underground parkade, so there's no scraping ice off the car. The condo fee covers heat and water, which keeps your monthly costs predictable all year. Pets are welcome with board approval. It's a great fit for a first-time buyer, a downtown professional or an investor. It's vacant and ready for immediate possession!
For sale
C$220,000
431 N 1st Ave NE #103, Calgary, AB T2E 0B3
2beds
701sqft
Apartment
Built in 1982
-- sqft lot
$-- Zestimate®
C$314/sqft
C$633/mo HOA
What's special
- 1 day
- 9
- 0
Zillow last checked:
Listing updated:
Listed by:
Karla Linares, Associate,
Real Broker
Source: courtesy of Pillar9 System,MLS®#: A2356627 Originating MLS®#: Calgary
Facts & features
Interior
Bedrooms & bathrooms
- Bedrooms: 2
- Bathrooms: 1
- Full bathrooms: 1
Other
- Level: Main
- Dimensions: 11`10" x 9`0"
Bedroom
- Level: Main
- Dimensions: 9`6" x 7`7"
Other
- Level: Main
- Dimensions: 7`4" x 4`11"
Dining room
- Level: Main
- Dimensions: 10`1" x 7`10"
Foyer
- Level: Main
- Dimensions: 9`11" x 3`2"
Kitchen
- Level: Main
- Dimensions: 7`11" x 6`5"
Laundry
- Level: Main
- Dimensions: 6`11" x 5`0"
Living room
- Level: Main
- Dimensions: 12`9" x 9`9"
Heating
- Hot Water
Cooling
- None
Appliances
- Included: Electric Range, Microwave, Range Hood, Refrigerator, Washer/Dryer
- Laundry: In Unit
Features
- Open Floorplan
- Flooring: Ceramic Tile, Laminate
- Has fireplace: No
- Common walls with other units/homes: 2+ Common Walls
Interior area
- Total interior livable area: 701 sqft
- Finished area above ground: 701
Video & virtual tour
Property
Parking
- Total spaces: 1
- Parking features: Heated Garage, Titled, Underground
Features
- Levels: Single Level Unit
- Stories: 4
- Entry location: Ground
- Patio & porch: Patio
- Exterior features: None
Details
- Zoning: M-C2
Construction
Type & style
- Home type: Apartment
- Property subtype: Apartment
- Attached to another structure: Yes
Materials
- Vinyl Siding, Wood Frame
- Foundation: Concrete Perimeter
Condition
- New construction: No
- Year built: 1982
Community & HOA
Community
- Features: Park, Sidewalks, Street Lights
- Subdivision: Crescent Heights
HOA
- Has HOA: Yes
- Amenities included: Coin Laundry, Secured Parking
- Services included: Common Area Maintenance, Heat, Insurance, Parking, Professional Management, Reserve Fund Contributions, Snow Removal, Trash, Water
- HOA fee: C$633 monthly
Location
- Region: Calgary
Financial & listing details
- Price per square foot: C$314/sqft
- Date on market: 11/4/2026
- Inclusions: None
Price history
Price history is unavailable.
Public tax history
Tax history is unavailable.
Climate risks
Neighborhood: Crescent Heights
Nearby schools
GreatSchools rating
No schools nearby
We couldn't find any schools near this home.

Similar homes
- C$200,0002 bd1 ba901 sqft647 N 1st Ave NE #108, Calgary, AB T2E 0B5For Sale
 MLS ID #A2352519, Ashlee Samaska, Associate, Re/Max First. courtesy of Pillar9 System
- C$190,0002 bd1 ba742 sqft2519 S 38th St NE #100, Calgary, AB T1Y 4W8For Sale
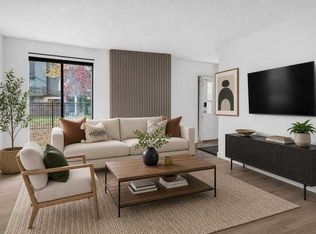 MLS ID #A2356893, Justin Havre, Associate, Exp Realty. courtesy of Pillar9 System
- C$215,0002 bd1 ba638 sqft1715 E 13th St SW #1, Calgary, AB T2T 3P5For Sale
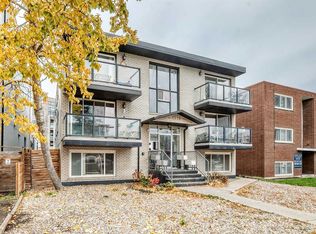 MLS ID #A2354950, Moe Barakat, Associate, Century 21 Bravo Realty. courtesy of Pillar9 System
- C$199,5001 bd1 ba783 sqft345 N 4th Ave NE #105, Calgary, AB T2E 0J4For Sale
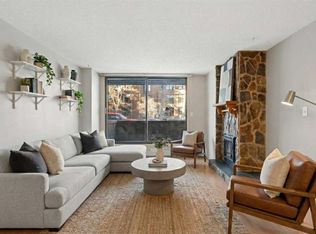 MLS ID #A2332532, Alex Hripko, Associate, Royal Lepage Benchmark. courtesy of Pillar9 System
