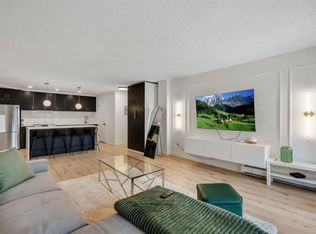
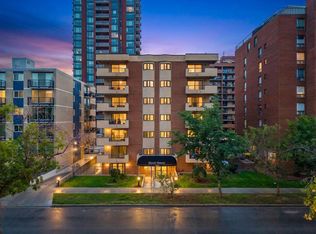
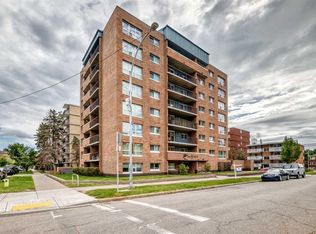
Turn-key inner-city living awaits! This beautifully maintained 2-bedroom, 1.5-bathroom condo offers the perfect blend of comfort and urban convenience. Featuring durable laminate floors, a highly functional layout, and large bedrooms with plenty of space, this home is completely move-in ready. The main bathroom boasts a recently renovated tile surround in the shower/tub combo, adding a fresh, modern touch. Enjoy the ultimate convenience of in-suite laundry and your own included parking stall. Located in a prime inner-city neighborhood close to everything you need, this property is perfect for first-time buyers or investors. Quick possession is available—stop renting and move right in!
For sale
C$239,000
1323 S 15th Ave SW #302, Calgary, AB T3C 0X8
2beds
905sqft
Apartment
Built in 1979
-- sqft lot
$-- Zestimate®
C$264/sqft
C$688/mo HOA
What's special
Durable laminate floorsHighly functional layoutIn-suite laundry
- 22 days
- 17
- 0
Zillow last checked:
Listing updated:
Listed by:
David Setter, Associate,
Cir Realty
Source: courtesy of Pillar9 System,MLS®#: A2341410 Originating MLS®#: Calgary
Originating MLS®#: CalgaryFacts & features
Interior
Bedrooms & bathrooms
- Bedrooms: 2
- Bathrooms: 2
- Full bathrooms: 1
- 1/2 bathrooms: 1
Other
- Level: Main
- Dimensions: 14`8" x 9`11"
Bedroom
- Level: Main
- Dimensions: 12`7" x 10`6"
Other
- Level: Main
- Dimensions: 8`11" x 4`11"
Other
- Level: Main
- Dimensions: 5`3" x 4`11"
Other
- Level: Main
- Dimensions: 10`10" x 5`4"
Dining room
- Level: Main
- Dimensions: 9`0" x 7`4"
Other
- Level: Main
- Dimensions: 5`4" x 5`2"
Kitchen
- Level: Main
- Dimensions: 11`7" x 7`0"
Laundry
- Level: Main
- Dimensions: 6`4" x 5`2"
Living room
- Level: Main
- Dimensions: 19`1" x 12`4"
Walk in closet
- Level: Main
- Dimensions: 5`2" x 5`9"
Heating
- Boiler, Natural Gas
Cooling
- None
Appliances
- Included: Dishwasher, Dryer, Electric Range, Microwave, Range Hood, Washer
- Laundry: In Unit, Laundry Room
Features
- No Animal Home, No Smoking Home, Open Floorplan, See Remarks
- Flooring: Laminate, Tile
- Number of fireplaces: 1
- Fireplace features: Decorative, Living Room, None
- Common walls with other units/homes: 1 Common Wall,End Unit
Interior area
- Total interior livable area: 905.10 sqft
- Finished area above ground: 905
Property
Parking
- Total spaces: 1
- Parking features: Assigned, Stall
Features
- Levels: Single Level Unit
- Stories: 9
- Entry location: Other
- Patio & porch: Balcony(s)
- Exterior features: Balcony
Details
- Zoning: CC-MH
Construction
Type & style
- Home type: Apartment
- Property subtype: Apartment
- Attached to another structure: Yes
Materials
- Brick, Concrete
Condition
- New construction: No
- Year built: 1979
Community & HOA
Community
- Subdivision: Beltline
HOA
- Has HOA: Yes
- Amenities included: Elevator(s)
- Services included: Amenities of HOA/Condo, Common Area Maintenance, Heat, Insurance, Maintenance Grounds, Professional Management, Reserve Fund Contributions, Sewer, Trash, Water
- HOA fee: C$688 monthly
Location
- Region: Calgary
Financial & listing details
- Price per square foot: C$264/sqft
- Date on market: 9/16/2026
- Inclusions: Furniture negotiable
Price history
Price history is unavailable.
Public tax history
Tax history is unavailable.
Climate risks
Neighborhood: Beltline
Nearby schools
GreatSchools rating
No schools nearby
We couldn't find any schools near this home.

Similar homes
- C$239,9002 bd1 ba780 sqft1328 S 13th Ave SW #302, Calgary, AB T3C 0T3For Sale
 MLS ID #A2349655, Zee Zebian, Associate, Re/Max House Of Real Estate. courtesy of Pillar9 System
 - C$223,5002 bd1 ba819 sqft1414 N 12th St SW #701, Calgary, AB T3C 3T2For Sale
 MLS ID #A2345290, Keith Davey, Associate, Calgary West Realty. courtesy of Pillar9 System
 - C$269,9002 bd2 ba893 sqft1334 NE 14th Ave SW #505, Calgary, AB T3C 0W2For Sale
 MLS ID #A2336517, Erin Reeves, Associate, Exp Realty. courtesy of Pillar9 System
 - C$234,9002 bd2 ba952 sqft5105 S Valleyview Park SE #105, Calgary, AB T2B 3R6For Sale
 MLS ID #A2350631, Jesse Davies, Associate Broker, Century 21 Bamber Realty Ltd.. courtesy of Pillar9 System
