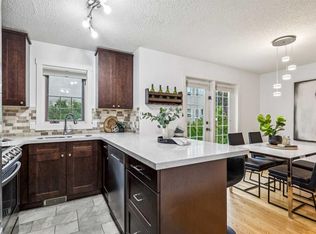
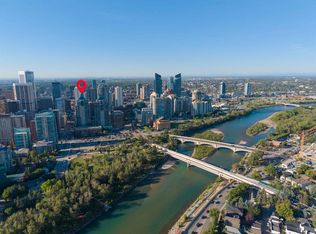
INCREDIBLE OPPORTUNITY IN THE HEART OF THE BELTLINE! Welcome home to this beautifully renovated 2-storey residence in one of Calgary’s most sought-after inner-city locations. Offering an abundance of natural light, thoughtful updates and a fantastic layout, this home delivers exceptional urban living just steps from everything the Beltline has to offer. The main floor features a renovated kitchen with granite countertops and brand-new appliances, a spacious and bright living room, and the convenience of a private laundry room with washer/dryer combo. The separate dining area is surrounded by windows and opens directly onto your private, sunny southwest-facing patio — the perfect spot to enjoy your morning coffee, entertain friends or relax at the end of the day. Upstairs, you’ll find two generously sized bedrooms and a well-appointed 4-piece bathroom, providing comfortable and private living space. The property is located in a well-managed building and includes underground parking, adding valuable convenience and security in the heart of the city. Enjoy the best of Beltline living with restaurants, cafés, shopping, parks, entertainment and downtown amenities all close by. With its recent renovations, bright interior, private outdoor space and unbeatable location, this is an opportunity you won’t want to miss. Book your private viewing today!
For sale
C$299,900
1123 N 13th Ave SW #106, Calgary, AB T2R 0L7
2beds
908sqft
Apartment
Built in 1971
-- sqft lot
$-- Zestimate®
C$330/sqft
C$632/mo HOA
What's special
Abundance of natural lightThoughtful updatesFantastic layoutBrand-new appliancesPrivate sunny southwest-facing patioTwo generously sized bedrooms
- 2 days
- 11
- 0
Zillow last checked:
Listing updated:
Listed by:
Simon Kowalkow, Associate,
Real Broker,
Justin Warthe, Associate,
Real Broker
Source: courtesy of Pillar9 System,MLS®#: A2346787 Originating MLS®#: Calgary
Originating MLS®#: CalgaryFacts & features
Interior
Bedrooms & bathrooms
- Bedrooms: 2
- Bathrooms: 1
- Full bathrooms: 1
Bedroom
- Level: Second
- Dimensions: 15`1" x 10`9"
Other
- Level: Second
- Dimensions: 13`8" x 12`1"
Other
- Level: Second
- Dimensions: 7`0" x 5`0"
Dining room
- Level: Main
- Dimensions: 10`10" x 6`2"
Foyer
- Level: Main
- Dimensions: 6`0" x 4`8"
Kitchen
- Level: Main
- Dimensions: 8`4" x 7`8"
Laundry
- Level: Main
- Dimensions: 6`11" x 4`4"
Living room
- Level: Main
- Dimensions: 16`10" x 12`10"
Heating
- Baseboard
Cooling
- None
Appliances
- Included: Dishwasher, Electric Stove, Range Hood, Refrigerator, Washer
- Laundry: In Unit
Features
- Ceiling Fan(s), Granite Counters, No Smoking Home
- Flooring: Carpet, Ceramic Tile, Hardwood
- Has fireplace: No
- Common walls with other units/homes: 2+ Common Walls
Interior area
- Total interior livable area: 908 sqft
- Finished area above ground: 908
Property
Parking
- Total spaces: 1
- Parking features: Parkade, Stall, Underground, Assigned
Features
- Levels: Multi Level Unit
- Stories: 7
- Entry location: Ground
- Patio & porch: Patio
- Exterior features: Balcony
Details
- Parcel number: 101524795
- Zoning: CC-MH
Construction
Type & style
- Home type: Apartment
- Property subtype: Apartment
- Attached to another structure: Yes
Materials
- Concrete
- Roof: Tar/Gravel
Condition
- New construction: No
- Year built: 1971
Community & HOA
Community
- Features: Park, Playground, Sidewalks, Street Lights
- Subdivision: Beltline
HOA
- Has HOA: Yes
- Amenities included: Elevator(s), Parking
- Services included: Common Area Maintenance, Insurance, Maintenance Grounds, Parking, Professional Management, Reserve Fund Contributions, Sewer, Water
- HOA fee: C$632 monthly
Location
- Region: Calgary
Financial & listing details
- Price per square foot: C$330/sqft
- Date on market: 9/20/2026
- Inclusions: All window coverings
Price history
Price history is unavailable.
Public tax history
Tax history is unavailable.
Climate risks
Neighborhood: Beltline
Nearby schools
GreatSchools rating
No schools nearby
We couldn't find any schools near this home.

Similar homes
- C$220,0002 bd2 ba1k sqft1304 S 15th Ave SW #340, Calgary, AB T3C 0X7For Sale
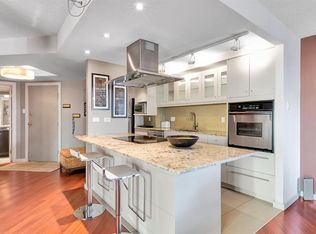 MLS ID #A2346723, Shilpa Dattani, Associate, Remax Innovations. courtesy of Pillar9 System
 - C$325,0002 bd2 ba958 sqft2211 E 29th St SW #201, Calgary, AB T3E 2K1For Sale
 MLS ID #A2347188, Kevin Bamford, Associate, Re/Max Realty Professionals. courtesy of Pillar9 System
 - C$184,9001 bd1 ba600 sqft1123 N 13th Ave SW #502, Calgary, AB T2R 0L7For Sale
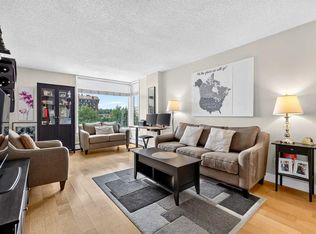 MLS ID #A2346171, Morgan Gauthier, Associate, Jayman Realty Inc.. courtesy of Pillar9 System
 - C$270,0001 bd1 ba663 sqft910 S 5th Ave SW #802, Calgary, AB T2P 0C3For Sale
 MLS ID #A2346096, Michael Newton, Broker, Gravity Realty Group. courtesy of Pillar9 System
