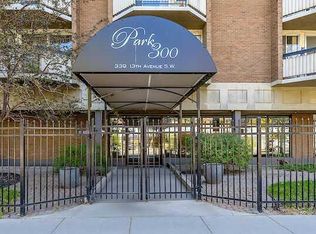
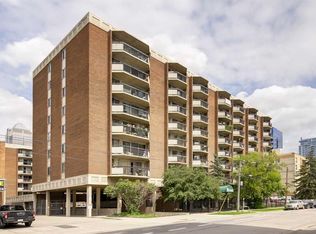
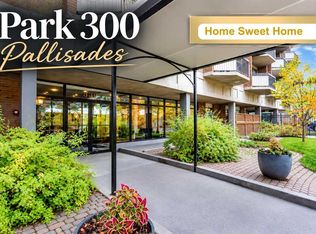
Top-floor corner suite with stunning Memorial Park and skyline views in the heart of the Beltline! Beautifully renovated and filled with natural light, this stylish home offers an exceptional combination of modern finishes, thoughtful design and an unbeatable location. From the north side, enjoy views of Memorial Park, its historic fountains and the Calgary skyline, while the east exposure captures the morning sun and spectacular Stampede fireworks. The bright, open living space showcases luxury vinyl plank flooring throughout and offers a beautiful backdrop of park, city greenery and Calgary Tower views. The renovated white kitchen is both sleek and functional, featuring quartz countertops, flat ceilings, an induction cooktop, built-in oven and microwave, plus a 36" double-door refrigerator with waterline and ice maker. A striking solid-wood rolling barn door adds character and flexibility, creating a stylish secondary entrance to the bedroom retreat. The spa-inspired bathroom features a deep soaker tub and heated floors for everyday comfort. Step outside to the balcony and take in the incredible city views, or enjoy the convenience of in-suite laundry and secure indoor parking. Building amenities include a fitness centre, indoor saltwater pool and sauna. Perfectly positioned just steps from the restaurants, shops, cafés and vibrant energy of 17th Avenue, this is Beltline living at its best. With all utilities included in the condo fees, this exceptional top-floor home offers a wonderful blend of style, comfort, convenience and location.
For sale
C$280,000
340 S 14th Ave SW #814, Calgary, AB T2R 1H4
1beds
600sqft
Apartment
Built in 1972
-- sqft lot
$-- Zestimate®
C$467/sqft
C$509/mo HOA
What's special
Top-floor corner suiteBeautifully renovatedFilled with natural lightStylish homeModern finishesThoughtful designBright open living space
- 7 hours
- 3
- 0
Zillow last checked:
Listing updated:
Listed by:
Brenda Coulter, Associate,
Cir Realty
Source: courtesy of Pillar9 System,MLS®#: A2347270 Originating MLS®#: Calgary
Originating MLS®#: CalgaryFacts & features
Interior
Bedrooms & bathrooms
- Bedrooms: 1
- Bathrooms: 1
- Full bathrooms: 1
Other
- Level: Main
- Dimensions: 10`3" x 14`0"
Other
- Level: Main
- Dimensions: 5`2" x 8`0"
Kitchen
- Level: Main
- Dimensions: 13`5" x 9`8"
Living room
- Level: Main
- Dimensions: 11`9" x 18`4"
Heating
- Baseboard, Boiler
Cooling
- None
Appliances
- Included: Dishwasher, Induction Cooktop, Microwave, Oven-Built-In, Refrigerator, Washer/Dryer
- Laundry: In Unit
Features
- Kitchen Island, No Smoking Home
- Flooring: Tile, Vinyl
- Has fireplace: No
- Common walls with other units/homes: 1 Common Wall
Interior area
- Total interior livable area: 600 sqft
Video & virtual tour
Property
Parking
- Total spaces: 1
- Parking features: Parkade, Stall, Underground, Assigned
Features
- Levels: Single Level Unit
- Stories: 8
- Entry location: Top
- Patio & porch: Balcony(s)
- Exterior features: Balcony
Details
- Parcel number: 111988226
- Zoning: CC-COR
Construction
Type & style
- Home type: Apartment
- Property subtype: Apartment
- Attached to another structure: Yes
Materials
- Brick, Concrete
Condition
- New construction: No
- Year built: 1972
Community & HOA
Community
- Features: Park, Playground, Sidewalks
- Subdivision: Beltline
HOA
- Has HOA: Yes
- Amenities included: Elevator(s), Fitness Center, Indoor Pool, Laundry, Sauna
- Services included: Common Area Maintenance, Electricity, Gas, Heat, Insurance, Maintenance Grounds, Parking, Professional Management, Reserve Fund Contributions, Sewer, Snow Removal, Trash, Water
- HOA fee: C$509 monthly
Location
- Region: Calgary
Financial & listing details
- Price per square foot: C$467/sqft
- Date on market: 10/8/2026
- Inclusions: NA
Price history
Price history is unavailable.
Public tax history
Tax history is unavailable.
Climate risks
Neighborhood: Beltline
Nearby schools
GreatSchools rating
No schools nearby
We couldn't find any schools near this home.

Similar homes
- C$289,9001 bd1 ba682 sqft135 W 13th Ave SW #1810, Calgary, AB T2R 0W8For Sale
 MLS ID #A2349668, Mary Delos Santos, Associate, Lpt Realty. courtesy of Pillar9 System
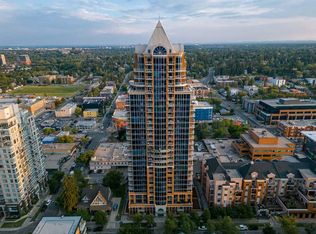
 - C$309,9501 bd1 ba657 sqft817 S 15th Ave SW #803, Calgary, AB T2R 0H8For Sale
 MLS ID #A2350036, Don Onda, Associate, Remax Innovations. courtesy of Pillar9 System
 - C$245,0001 bd1 ba534 sqft1320 W 1st St SE #401, Calgary, AB T2G 0G8For Sale
 MLS ID #A2347060, Shilpa Dattani, Associate, Remax Innovations. courtesy of Pillar9 System
 - C$338,9001 bd1 ba569 sqft310 E 12th Ave SW #1002, Calgary, AB T2R 1B5For Sale
 MLS ID #A2350410, Tao Jiang, Associate, Homecare Realty Ltd.. courtesy of Pillar9 System
