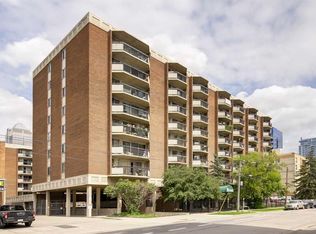

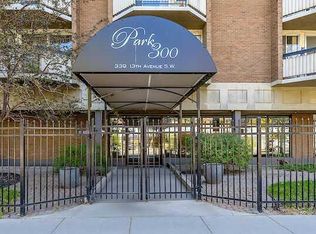
Park 300 Pallisades ~ the IDEAL location, Across from MEMORIAL PARK in Calgary’s vibrant Beltline community, this exceptional CONCRETE Complex offers a rare opportunity to experience urban living with unparalleled ease and comfort. Condo Fees are some of the Lowest in the area, and include ALL Utilities (Heat, Water, Electricity) in this extremely well run complex. PLUS enjoy a COVERED, Secured Parking Stall and never worry about Downtown Parking again! This Sunny & Bright Suite is one of the larger one-bedrooms in the building, with over 500 Square Feet. In the complex enjoy a wealth of AMENITIES—a Salt Water Pool, Dry Sauna, Fully Equipped Gym with newer equipment, Games Room and Laundry Room — all included within your condo fee, Wow! Step onto your private balcony, enjoying glimpses of the city skyline. With nearby Cafes & Restaurants on trendy 17th Ave, tons of Excellent Shopping on 4th Street, steps from Sheldon Chumir Health Centre, LRT stations, Stampede Grounds, and the new state-of-the-art Arena opening in 2027. This home seamlessly blends convenience and entertainment all at an Exceptional Price! Call today to Schedule a Showing!
For sale
C$179,900
339 S 13th Ave SW #509, Calgary, AB T2R 0K3
1beds
501sqft
Apartment
Built in 1971
-- sqft lot
$-- Zestimate®
C$359/sqft
C$430/mo HOA
What's special
Covered secured parking stallSunny and bright suiteSalt water poolDry saunaGames roomLaundry roomPrivate balcony
- 11 hours
- 2
- 0
Zillow last checked:
Listing updated:
Listed by:
Janel Harris, Associate,
Remax Innovations
Source: courtesy of Pillar9 System,MLS®#: A2350104 Originating MLS®#: Calgary
Originating MLS®#: CalgaryFacts & features
Interior
Bedrooms & bathrooms
- Bedrooms: 1
- Bathrooms: 1
- Full bathrooms: 1
Other
- Level: Main
- Dimensions: 13`11" x 9`5"
Other
- Level: Main
- Dimensions: 7`2" x 5`1"
Dining room
- Level: Main
- Dimensions: 7`8" x 5`10"
Kitchen
- Level: Main
- Dimensions: 7`6" x 5`9"
Living room
- Level: Main
- Dimensions: 17`0" x 10`6"
Heating
- Baseboard, Natural Gas
Cooling
- None
Appliances
- Included: Electric Stove, Range Hood, Refrigerator
Features
- Closet Organizers, Elevator
- Flooring: Carpet, Linoleum
- Windows: Window Coverings
- Has fireplace: No
- Common walls with other units/homes: 2+ Common Walls
Interior area
- Total interior livable area: 501.56 sqft
- Finished area above ground: 501
Property
Parking
- Total spaces: 1
- Parking features: Assigned, Covered, Parkade, Secured
Features
- Levels: Single Level Unit
- Stories: 7
- Entry location: Other
- Patio & porch: Balcony(s)
- Exterior features: Balcony
Details
- Parcel number: 112029207
- Zoning: CC-COR
Construction
Type & style
- Home type: Apartment
- Property subtype: Apartment
- Attached to another structure: Yes
Materials
- Brick
Condition
- New construction: No
- Year built: 1971
Community & HOA
Community
- Features: Playground, Street Lights, Tennis Court(s)
- Subdivision: Beltline
HOA
- Has HOA: Yes
- Amenities included: Bicycle Storage, Coin Laundry, Elevator(s), Fitness Center, Indoor Pool, Park, Parking, Recreation Facilities
- Services included: Amenities of HOA/Condo, Common Area Maintenance, Electricity, Heat, Insurance, Parking, Reserve Fund Contributions, Security, Sewer, Water
- HOA fee: C$430 monthly
Location
- Region: Calgary
Financial & listing details
- Price per square foot: C$359/sqft
- Date on market: 10/8/2026
- Inclusions: N/A
Price history
Price history is unavailable.
Public tax history
Tax history is unavailable.
Climate risks
Neighborhood: Beltline
Nearby schools
GreatSchools rating
No schools nearby
We couldn't find any schools near this home.

Similar homes
- C$189,9001 bd1 ba656 sqft323 N 13th Ave SW #101, Calgary, AB T2R 0K3For Sale
 MLS ID #A2344170, Roger Ledene, Associate Broker, Re/Max Complete Realty. courtesy of Pillar9 System
 - C$159,9001 bd1 ba738 sqft718 S 12th Ave SW #708, Calgary, AB T2R 0H7For Sale
 MLS ID #A2350412, Page Wetsch, Associate, Re/Max House Of Real Estate. courtesy of Pillar9 System
 - C$179,9002 bd1 ba649 sqft128 S 15th Ave SW #102, Calgary, AB T2R 0P5For Sale
 MLS ID #A2348019, Mark Lofgren, Associate, Re/Max First. courtesy of Pillar9 System
 - C$210,0001 bd1 ba449 sqft339 N 13th Ave SW #207, Calgary, AB T2R 0K3For Sale
 MLS ID #A2346619, Nevena Stankovic, Associate, Urban-Realty.Ca. courtesy of Pillar9 System
