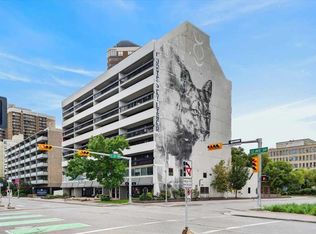
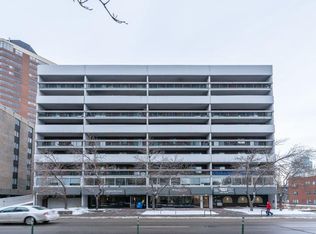
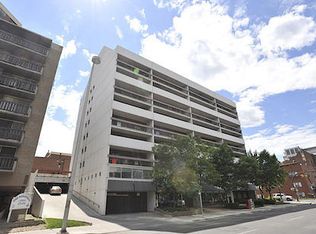
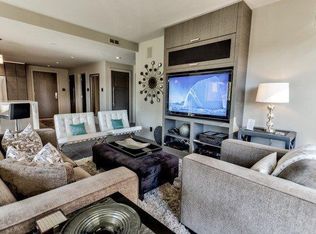
INCREDIBLE VALUE IN THE HEART OF CALGARY’S BELTLINE! Welcome to The Stonehaven, where affordability, urban convenience, and investment potential come together. This beautifully updated 2-bedroom condo features a spacious and functional floor plan, beautiful laminate flooring, and an updated kitchen complete with granite countertops, a large island with an eating bar, and ample cabinetry. The expansive living and dining areas are perfect for entertaining, with direct access to your large private balcony showcasing downtown views. This home features two generously sized bedrooms, including a spacious primary bedroom complete with a large closet and patio doors leading directly onto the balcony. Additional highlights include a full 4-piece bathroom, in-suite storage, and one underground parking stall. Condo fees include heat, water, and electricity! An incredible opportunity for investors, with the potential to operate a short-term rental (Airbnb) and install in-suite laundry, subject to board approval, condominium bylaws, and applicable municipal regulations. Location is everything! Perfectly situated just off vibrant 17th Avenue SW and 12th Street, directly across from Safeway and steps from some of Calgary’s best restaurants, trendy cafés, boutique shops, fitness studios, parks, and entertainment. Enjoy the convenience of walking to work downtown while experiencing everything this incredible inner-city location has to offer. Whether you're a first-time buyer, savvy investor, or simply looking to embrace the downtown lifestyle, this is an exceptional opportunity to own one of the Beltline’s most affordable 2-bedroom condos!
For sale
C$199,900
735 N 12th Ave SW #503, Calgary, AB T2R 1J7
2beds
730sqft
Apartment
Built in 1978
-- sqft lot
$-- Zestimate®
C$274/sqft
C$687/mo HOA
What's special
Beautiful laminate flooringUpdated kitchenGranite countertopsAmple cabinetryTwo generously sized bedroomsSpacious primary bedroomLarge closet
- 2 days
- 12
- 0
Zillow last checked:
Listing updated:
Listed by:
Jeffrey Leblanc, Associate,
Century 21 Bamber Realty Ltd.
Source: courtesy of Pillar9 System,MLS®#: A2358899 Originating MLS®#: Calgary
Facts & features
Interior
Bedrooms & bathrooms
- Bedrooms: 2
- Bathrooms: 1
- Full bathrooms: 1
Bedroom
- Level: Main
- Dimensions: 10`4" x 8`1"
Other
- Level: Main
- Dimensions: 10`4" x 15`9"
Other
- Level: Main
- Dimensions: 6`10" x 5`0"
Kitchen
- Level: Main
- Dimensions: 11`9" x 10`2"
Living room
- Level: Main
- Dimensions: 123`3" x 21`8"
Storage
- Level: Main
- Dimensions: 6`4" x 4`9"
Heating
- Baseboard, Natural Gas
Cooling
- Window Unit(s)
Appliances
- Included: Dishwasher, Electric Stove, Microwave Hood Fan, Refrigerator
- Laundry: Common Area, Laundry Room
Features
- Breakfast Bar, Built-in Features, Closet Organizers, Kitchen Island, No Animal Home, No Smoking Home, Pantry, Storage
- Flooring: Carpet, Laminate
- Windows: Window Coverings
- Has fireplace: No
- Common walls with other units/homes: 2+ Common Walls
Interior area
- Total interior livable area: 730.36 sqft
- Finished area above ground: 730
Property
Parking
- Total spaces: 1
- Parking features: Assigned, Parkade, Stall
Features
- Levels: Single Level Unit
- Stories: 9
- Entry location: Other
- Patio & porch: Balcony(s)
- Exterior features: Balcony
- Fencing: None
- Has view: Yes
Lot
- Features: Corner Lot, Views
Details
- Zoning: CC-MHX
Construction
Type & style
- Home type: Apartment
- Property subtype: Apartment
- Attached to another structure: Yes
Materials
- Concrete
Condition
- New construction: No
- Year built: 1978
Community & HOA
Community
- Features: Park, Playground, Sidewalks, Street Lights
- Subdivision: Beltline
HOA
- Has HOA: Yes
- Amenities included: Elevator(s), Laundry, Storage
- Services included: Caretaker, Common Area Maintenance, Electricity, Heat, Insurance, Parking, Professional Management, Reserve Fund Contributions, Sewer, Snow Removal, Water
- HOA fee: C$687 monthly
Location
- Region: Calgary
Financial & listing details
- Price per square foot: C$274/sqft
- Date on market: 11/19/2026
- Inclusions: N/A
Price history
Price history is unavailable.
Public tax history
Tax history is unavailable.
Climate risks
Neighborhood: Beltline
Nearby schools
GreatSchools rating
No schools nearby
We couldn't find any schools near this home.
Similar homes
- C$200,0002 bd1 ba774 sqft1828 S 12th Ave SW #201, Calgary, AB T3C 0R6For Sale
 MLS ID #A2359562, Ted Greenhough, Associate Broker, Re/Max Realty Professionals. courtesy of Pillar9 System
- C$219,0002 bd1 ba806 sqft1735 N 11th Ave SW #403, Calgary, AB T3C 3S9For Sale
 MLS ID #A2359477, Carlin Koster, Associate, Century 21 Bamber Realty Ltd.. courtesy of Pillar9 System
- C$214,9002 bd1 ba787 sqft727 N 56th Ave SW #203, Calgary, AB T2V 4Z8For Sale
 MLS ID #A2358996, Lily Chow, Associate, Re/Max Real Estate (Mountain View). courtesy of Pillar9 System
- C$205,0001 bd1 ba474 sqft2220 W 16a St SW #403, Calgary, AB T2T 4K2For Sale
 MLS ID #A2358973, Alexander Shemetov, Associate, 2% Realty. courtesy of Pillar9 System
