Absolutely beautiful, updated two-bedroom condo in an outstanding location! Both bedrooms are exceptionally spacious, complemented by a tastefully updated bathroom and gorgeous engineered walnut hardwood flooring throughout. The stylish kitchen features granite countertops and newer appliances (also a high-end Miele stacked washer and dryer). Every closet is equipped with a custom closet organization system, providing excellent storage. Located on the second floor, but just half a flight of stairs up from the entrance, this lovely home also features a private balcony overlooking the street. Pet lovers will appreciate that pets are permitted with NO SIZE RESTRICTIONS! The building is extremely well-managed and has benefited from numerous recent improvements, including a newer roof, boiler, and much more. The location is fantastic, within easy walking distance of the Sunalta CTrain station and downtown, with excellent access to shopping, restaurants and amenities. An exceptional opportunity offering INCREDIBLE VALUE in a highly convenient inner-city location. Quick possession is available!
For sale
C$200,000
1828 S 12th Ave SW #201, Calgary, AB T3C 0R6
2beds
774sqft
Apartment
Built in 1978
-- sqft lot
$-- Zestimate®
C$258/sqft
C$686/mo HOA
What's special
Updated two-bedroom condoTastefully updated bathroomStylish kitchenGranite countertopsNewer appliancesCustom closet organization systemNewer roof
- 3 hours
- 8
- 1
Zillow last checked:
Listing updated:
Listed by:
Ted Greenhough, Associate Broker,
Re/Max Realty Professionals
Source: courtesy of Pillar9 System,MLS®#: A2359562 Originating MLS®#: Calgary
Facts & features
Interior
Bedrooms & bathrooms
- Bedrooms: 2
- Bathrooms: 1
- Full bathrooms: 1
Other
- Level: Main
- Dimensions: 14`4" x 11`1"
Bedroom
- Level: Main
- Dimensions: 14`2" x 9`6"
Other
- Level: Main
- Dimensions: 7`4" x 4`11"
Kitchen
- Level: Main
- Dimensions: 14`2" x 6`11"
Other
- Level: Main
- Dimensions: 17`9" x 12`2"
Heating
- Baseboard, Natural Gas
Cooling
- None
Appliances
- Included: Dishwasher, Microwave, Refrigerator, Stove(s)
- Laundry: In Unit
Features
- Closet Organizers, Granite Counters, No Smoking Home
- Flooring: Hardwood, Linoleum
- Has fireplace: No
- Common walls with other units/homes: 1 Common Wall
Interior area
- Total interior livable area: 774 sqft
- Finished area above ground: 774
Property
Parking
- Total spaces: 1
- Parking features: Stall, Assigned
Features
- Levels: Single Level Unit
- Stories: 4
- Entry location: Other
- Patio & porch: Balcony(s)
- Exterior features: None
Details
- Parcel number: 82920389
- Zoning: M-C2
Construction
Type & style
- Home type: Apartment
- Property subtype: Apartment
- Attached to another structure: Yes
Materials
- Stucco, Wood Frame, Wood Siding
- Roof: Tar/Gravel
Condition
- New construction: No
- Year built: 1978
Community & HOA
Community
- Subdivision: Sunalta
HOA
- Has HOA: Yes
- Amenities included: None
- Services included: Common Area Maintenance, Gas, Heat, Insurance, Professional Management, Reserve Fund Contributions, Sewer, Water
- HOA fee: C$686 monthly
Location
- Region: Calgary
Financial & listing details
- Price per square foot: C$258/sqft
- Date on market: 11/20/2026
- Inclusions: window coverings
Price history
Price history is unavailable.
Public tax history
Tax history is unavailable.
Climate risks
Neighborhood: Sunalta
Nearby schools
GreatSchools rating
No schools nearby
We couldn't find any schools near this home.
- C$145,0001 bd1 ba454 sqft1829 N 11th Ave SW #206, Calgary, AB T3C0N7For Sale

- C$149,8001 bd1 ba486 sqft1829 N 11th Ave SW #303, Calgary, AB T3C0N7For Sale

- C$199,9001 bd1 ba542 sqft1833 W 11th Ave SW #202, Calgary, AB T3C0N7For Sale
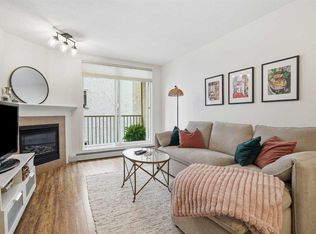
- C$179,9002 bd1 ba772 sqft1817 N 11th Ave SW #301, Calgary, AB T3C0N7For Sale

Similar homes
- C$190,0002 bd1 ba849 sqft924 S 14th Ave SW #506, Calgary, AB T2R 0N7For Sale
 MLS ID #A2359310, Michael Newton, Broker, Gravity Realty Group. courtesy of Pillar9 System
- C$199,9001 bd1 ba542 sqft1833 W 11th Ave SW #202, Calgary, AB T3C 0N7For SaleMLS ID #A2359118, Felicity Denesiuk, Associate, Royal Lepage Arteam Realty. courtesy of Pillar9 System
- C$214,9002 bd1 ba787 sqft727 N 56th Ave SW #203, Calgary, AB T2V 4Z8For Sale
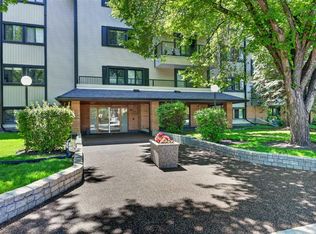 MLS ID #A2358996, Lily Chow, Associate, Re/Max Real Estate (Mountain View). courtesy of Pillar9 System
- C$219,9002 bd1 ba828 sqft1236 S 15th Ave SW #106, Calgary, AB T3C 0X5For Sale
 MLS ID #A2357534, Cory Gutowski, Associate, Maxwell Canyon Creek. courtesy of Pillar9 System
