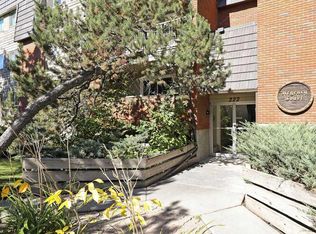
PRICED TO SELL! Freshly painted and new flooring! Looking for the perfect blend of inner-city convenience and neighbourhood charm? This main floor, south-facing 2-bedroom condo in Crescent Heights offers the best of both worlds—urban living with a sense of calm, right in the heart of one of Calgary’s most walkable communities. This unit is full of thoughtful updates including new manufactured hardwood flooring throughout, large south-facing windows that bring in loads of natural light, and a modern kitchen with maple cabinetry. The open-concept living area flows out to a private sunny patio, perfect for morning coffee, casual dinners, or catching some afternoon rays. The layout includes two comfortable and versatile bedrooms—perfect for a home office, guest space, and features in-suite laundry, and a dedicated parking stall. Bonus: condo fees include all utilities except electricity, making for simplified monthly expenses. With street-level access, no elevators and only a few stairs to navigate, this main floor unit is ideal for anyone seeking easy accessibility. You’re just steps from Rotary Park’s dog park, walking distance to coffee shops, restaurants and groceries. Whether you’re a first-time buyer, downsizer, or investor, this move-in ready condo delivers on lifestyle, location, and value. Come experience it for yourself—homes like this don’t last long.
For sale
C$224,900
222 S 5th Ave NE #103, Calgary, AB T2E 0K6
2beds
665sqft
Apartment
Built in 1978
-- sqft lot
$-- Zestimate®
C$338/sqft
C$689/mo HOA
What's special
Freshly paintedPrivate sunny patioIn-suite laundry
- 3 days
- 16
- 0
Zillow last checked:
Listing updated:
Listed by:
Ryan Sexton, Associate,
Re/Max Complete Realty
Source: courtesy of Pillar9 System,MLS®#: A2349227 Originating MLS®#: Calgary
Originating MLS®#: CalgaryFacts & features
Interior
Bedrooms & bathrooms
- Bedrooms: 2
- Bathrooms: 1
- Full bathrooms: 1
Bedroom
- Level: Main
- Dimensions: 9`5" x 8`8"
Other
- Level: Main
- Dimensions: 10`3" x 11`3"
Other
- Level: Main
- Dimensions: 7`5" x 4`11"
Dining room
- Level: Main
- Dimensions: 9`11" x 7`2"
Kitchen
- Level: Main
- Dimensions: 9`11" x 6`5"
Living room
- Level: Main
- Dimensions: 11`0" x 13`7"
Heating
- Baseboard
Cooling
- None
Appliances
- Included: Dishwasher, Dryer, Electric Stove, Range Hood, Refrigerator, Washer
- Laundry: In Unit
Features
- Closet Organizers, Kitchen Island
- Flooring: Hardwood, Tile
- Windows: Vinyl Windows
- Has fireplace: No
- Common walls with other units/homes: 1 Common Wall
Interior area
- Total interior livable area: 665.53 sqft
- Finished area above ground: 665
Property
Parking
- Total spaces: 1
- Parking features: Stall, Assigned
Features
- Levels: Single Level Unit
- Stories: 4
- Entry location: Other
- Patio & porch: Balcony(s)
- Exterior features: Balcony
Details
- Parcel number: 101533577
- Zoning: M-CG d72
Construction
Type & style
- Home type: Apartment
- Property subtype: Apartment
- Attached to another structure: Yes
Materials
- Brick, Wood Frame
Condition
- New construction: No
- Year built: 1978
Community & HOA
Community
- Features: Park, Playground, Sidewalks, Street Lights
- Subdivision: Crescent Heights
HOA
- Has HOA: Yes
- Amenities included: Parking, Visitor Parking
- Services included: Common Area Maintenance, Heat, Insurance, Parking, Professional Management, Reserve Fund Contributions, Sewer, Snow Removal, Trash, Water
- HOA fee: C$689 monthly
Location
- Region: Calgary
Financial & listing details
- Price per square foot: C$338/sqft
- Date on market: 9/30/2026
- Inclusions: n/a
Price history
Price history is unavailable.
Public tax history
Tax history is unavailable.
Climate risks
Neighborhood: Crescent Heights
Nearby schools
GreatSchools rating
No schools nearby
We couldn't find any schools near this home.
Similar homes
- C$215,0002 bd2 ba840 sqft27 SE Grier Pl NE #5208, Calgary, AB T2K 5Y5For Sale
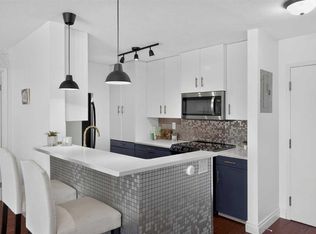 MLS ID #A2348874, Kelly Prachar, Associate, Re/Max First. courtesy of Pillar9 System
 - C$193,0001 bd1 ba499 sqft222 S 5th Ave NE #403, Calgary, AB T2E 0K6For Sale
 MLS ID #A2329337, Jordan Mac Isaac, Associate, Cir Realty. courtesy of Pillar9 System
 - C$225,0002 bd1 ba375 sqft515 S 18th Ave SW #7, Calgary, AB T2S 0C6For Sale
 MLS ID #A2330130, Stirling Karlsen, Associate, Real Broker. courtesy of Pillar9 System
 - C$179,9002 bd1 ba746 sqft2611 N 15a St SW #306, Calgary, AB T2T 4C1For Sale
 MLS ID #A2349167, Aj Boparai, Associate, Cir Realty. courtesy of Pillar9 System
