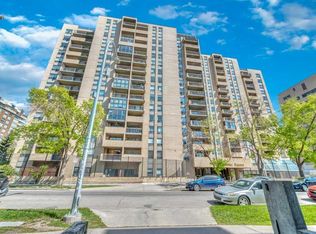
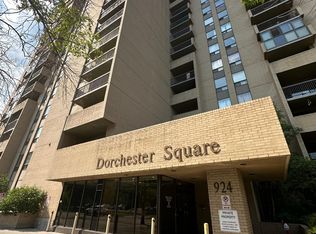
Steps from Calgary's best coffee shops, restaurants, and green space, this updated Beltline condo puts everyday life within walking distance. Unit 506 is a two-bedroom, one-bathroom home on the fifth floor of Dorchester Square, offering 849.2 sq ft of thoughtfully updated living space. The kitchen has been refreshed with newer laminate countertops, a tile backsplash, updated cabinetry, and stainless steel appliances. Upgraded flooring runs throughout for a clean, cohesive feel. The primary bedroom is a comfortable size with a large closet and south-facing exposure that brings in plenty of natural light. The second bedroom works well as a roommate space, home office, or guest room. Step outside onto your private south-facing balcony, a great spot for morning coffee or unwinding after work. This unit comes with an underground parking stall, a rare find this close to the action. Building amenities set Dorchester Square apart, including a fitness centre, a squash court, a sauna, shared laundry, and on-site property management. Located in the heart of the Beltline, you're within walking distance to Kawa Coffee, Connaught School, Connaught Off-Leash Park, Central Memorial Park, and a wide mix of shops, restaurants, and nightlife. Book your showing today and see what Beltline living is really like.
For sale
C$200,000
924 S 14th Ave SW #506, Calgary, AB T2R 0N7
2beds
849sqft
Apartment
Built in 1981
-- sqft lot
$-- Zestimate®
C$236/sqft
C$731/mo HOA
What's special
Two-bedroom one-bathroom homeTile backsplashUpdated cabinetryStainless steel appliancesUpgraded flooring runs throughoutLarge closetPrivate south-facing balcony
- 46 days
- 31
- 1
Zillow last checked:
Listing updated:
Listed by:
Michael Newton, Broker,
Gravity Realty Group
Source: courtesy of Pillar9 System,MLS®#: A2340459 Originating MLS®#: Calgary
Originating MLS®#: CalgaryFacts & features
Interior
Bedrooms & bathrooms
- Bedrooms: 2
- Bathrooms: 1
- Full bathrooms: 1
Bedroom
- Level: Main
- Dimensions: 10`9" x 9`1"
Other
- Level: Main
- Dimensions: 14`9" x 11`4"
Other
- Level: Main
- Dimensions: 0`0" x 0`0"
Dining room
- Level: Main
- Dimensions: 7`7" x 9`8"
Foyer
- Level: Main
- Dimensions: 9`2" x 6`7"
Kitchen
- Level: Main
- Dimensions: 7`4" x 9`3"
Living room
- Level: Main
- Dimensions: 15`11" x 12`5"
Heating
- Baseboard, Natural Gas
Cooling
- None
Appliances
- Included: Dishwasher, Electric Stove, Range Hood, Refrigerator
- Laundry: Common Area
Features
- Closet Organizers, Open Floorplan, Stone Counters, Storage
- Flooring: Tile
- Has fireplace: No
- Common walls with other units/homes: 2+ Common Walls
Interior area
- Total interior livable area: 849.20 sqft
- Finished area above ground: 849
Video & virtual tour
Property
Parking
- Total spaces: 1
- Parking features: Parkade, Titled
Features
- Levels: Single Level Unit
- Stories: 17
- Entry location: Other
- Patio & porch: Balcony(s)
- Exterior features: Balcony
Details
- Additional structures: None
- Zoning: CC-MH
Construction
Type & style
- Home type: Apartment
- Property subtype: Apartment
- Attached to another structure: Yes
Materials
- Brick, Concrete
Condition
- New construction: No
- Year built: 1981
Community & HOA
Community
- Features: Other, Park, Playground, Sidewalks, Street Lights
- Subdivision: Beltline
HOA
- Has HOA: Yes
- Amenities included: Elevator(s), Fitness Center, Laundry, Racquet Courts, Sauna, Snow Removal, Trash
- Services included: Amenities of HOA/Condo, Caretaker, Common Area Maintenance, Gas, Heat, Insurance, Maintenance Grounds, Professional Management, Reserve Fund Contributions, Sewer, Snow Removal, Trash, Water
- HOA fee: C$731 monthly
Location
- Region: Calgary
Financial & listing details
- Price per square foot: C$236/sqft
- Date on market: 8/27/2026
- Inclusions: N/A
Price history
Price history is unavailable.
Public tax history
Tax history is unavailable.
Climate risks
Neighborhood: Beltline
Nearby schools
GreatSchools rating
No schools nearby
We couldn't find any schools near this home.


Similar homes
- C$215,0002 bd1 ba723 sqft1320 S 12th Ave SW #607, Calgary, AB T3C 3R6For Sale
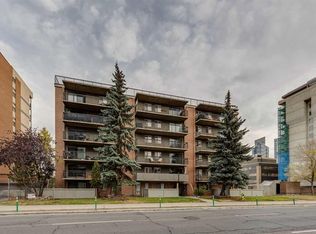 MLS ID #A2330794, Chris Dingle, Associate, Remax Innovations. courtesy of Pillar9 System
 - C$169,0002 bd1 ba837 sqft718 S 12th Ave SW #704, Calgary, AB T2R 0H7For Sale
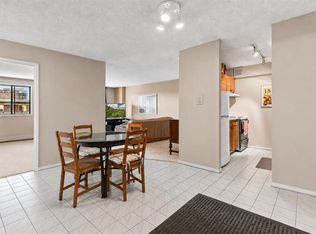 MLS ID #A2344671, Sahil Chhabra, Associate, Exp Realty. courtesy of Pillar9 System
 - C$200,0001 bd1 ba498 sqft1904 W 10th St SW #406, Calgary, AB T2T 3G1For Sale
 MLS ID #A2342532, Vincent Phan, Associate, 2% Realty. courtesy of Pillar9 System
 - C$200,0001 bd1 ba492 sqft1904 W 10th St SW #301, Calgary, AB T2T 3G1For Sale
 MLS ID #A2345768, Jesse Sinclair, Associate Broker, Real Broker. courtesy of Pillar9 System
