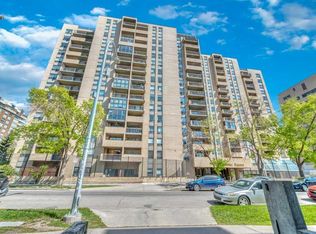
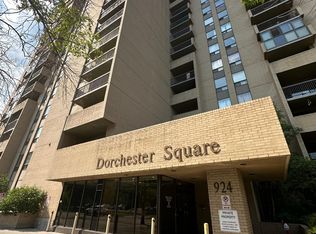
Welcome to this most affordable 1 Bedroom 1 Bathroom unit 1513 with great north views of the downtown and one Underground Parking in the Well-maintained building Dorchester Square. The Pet and Smoke Free Unit with perfect layouts features 636 square feet of living space, thoroughly renovated tile and vinyl flooring, updated baseboard, painted walls, a functional kitchen with an electricity range with range hood, dishwasher, refrigerator, tons of updated cabinet space and an adjoining dinning area. The spacious living room with large French Door leading to a private balcony can easily fit a sectional sofa and TV table. It also offers a generous bedroom, a renovated 4-pc full bathroom and a flex area as a den or storage room. The unit also includes a titled underground parking spot. The condo building is equipped with a gym, squash court, sauna, lounge with a pool table, private garden, and a common laundry area. Condo Fees include Heat, Water, and access to All Amenities. Great Location within walking distance to Urban Fare Supermarket, Canadian Tire, West Elm, Best Buy, and all the entertainment, shopping, and dining on 17th Avenue! Call now for your own viewing!
For sale
C$149,000
924 S 14th Ave SW #1513, Calgary, AB T2R 0N7
1beds
636sqft
Apartment
Built in 1981
-- sqft lot
$-- Zestimate®
C$234/sqft
C$568/mo HOA
What's special
Updated baseboardPainted wallsFunctional kitchenPrivate balconyGenerous bedroomPrivate garden
- 1 day
- 3
- 0
Zillow last checked:
Listing updated:
Listed by:
Jing Wen Ni, Associate,
Homecare Realty Ltd.
Source: courtesy of Pillar9 System,MLS®#: A2351139 Originating MLS®#: Calgary
Originating MLS®#: CalgaryFacts & features
Interior
Bedrooms & bathrooms
- Bedrooms: 1
- Bathrooms: 1
- Full bathrooms: 1
Bedroom
- Level: Main
- Dimensions: 13`3" x 11`4"
Other
- Level: Main
- Dimensions: 9`0" x 4`11"
Dining room
- Level: Main
- Dimensions: 7`6" x 6`9"
Flex space
- Level: Main
- Dimensions: 6`11" x 4`5"
Kitchen
- Level: Main
- Dimensions: 7`2" x 7`0"
Living room
- Level: Main
- Dimensions: 16`10" x 13`11"
Heating
- Baseboard
Cooling
- None
Appliances
- Included: Dishwasher, Electric Range, Range Hood, Refrigerator
- Laundry: Laundry Room, Main Level
Features
- Elevator, No Animal Home, No Smoking Home, Recreation Facilities, Steam Room, Storage
- Flooring: Tile
- Doors: French Doors
- Has fireplace: No
- Common walls with other units/homes: 2+ Common Walls
Interior area
- Total interior livable area: 636.27 sqft
Video & virtual tour
Property
Parking
- Total spaces: 1
- Parking features: Titled, Underground
Features
- Levels: Single Level Unit
- Stories: 17
- Entry location: Other
- Patio & porch: Balcony(s)
- Exterior features: Balcony, Garden, Lighting
Details
- Parcel number: 112145206
- Zoning: CC-MH
Construction
Type & style
- Home type: Apartment
- Property subtype: Apartment
- Attached to another structure: Yes
Materials
- Brick, Concrete
Condition
- New construction: No
- Year built: 1981
Community & HOA
Community
- Features: Park, Playground, Sidewalks, Street Lights
- Subdivision: Beltline
HOA
- Has HOA: Yes
- Amenities included: Coin Laundry, Elevator(s), Fitness Center, Parking, Party Room, Recreation Facilities, Sauna, Secured Parking
- Services included: Amenities of HOA/Condo, Common Area Maintenance, Heat, Insurance, Maintenance Grounds, Parking, Professional Management, Reserve Fund Contributions, Residential Manager, Sewer, Snow Removal, Trash, Water
- HOA fee: C$568 monthly
Location
- Region: Calgary
Financial & listing details
- Price per square foot: C$234/sqft
- Date on market: 10/9/2026
- Inclusions: N/A
Price history
Price history is unavailable.
Public tax history
Tax history is unavailable.
Climate risks
Neighborhood: Beltline
Nearby schools
GreatSchools rating
No schools nearby
We couldn't find any schools near this home.


Similar homes
- C$159,9002 bd1 ba835 sqft718 S 12th Ave SW #305, Calgary, AB T2R 0H7For Sale
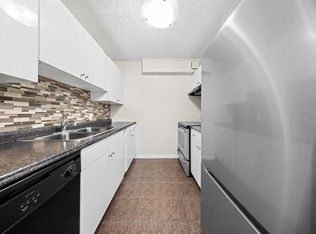 MLS ID #A2350564, James Iii Pooten, Associate, Real Broker. courtesy of Pillar9 System
 - C$159,9001 bd1 ba738 sqft718 S 12th Ave SW #708, Calgary, AB T2R 0H7For Sale
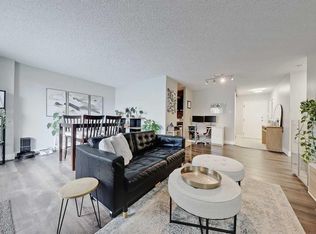 MLS ID #A2350412, Page Wetsch, Associate, Re/Max House Of Real Estate. courtesy of Pillar9 System
 - C$179,9001 bd1 ba501 sqft339 S 13th Ave SW #509, Calgary, AB T2R 0K3For Sale
 MLS ID #A2350104, Janel Harris, Associate, Remax Innovations. courtesy of Pillar9 System
 - C$184,9001 bd1 ba573 sqft715 N 15th Ave SW #303, Calgary, AB T2R 0R8For Sale
 MLS ID #A2351626, Niki Mccracken, Associate Broker, Cir Realty. courtesy of Pillar9 System
