Welcome to this beautifully renovated 1-bedroom, 1-bathroom condo offering a perfect blend of modern style and functional design in the heart of the Beltline. Thoughtfully updated throughout, this home features full-height white kitchen cabinetry, hard surfaced countertops, a spacious island with a built-in display case, and plenty of prep and storage space, making it ideal for both everyday living and entertaining. The open-concept layout is enhanced by durable premium laminate flooring that flows through the entryway, kitchen, and living room, creating a seamless and contemporary feel. The dining area features a custom-built bench with convenient storage underneath, maximizing both style and functionality. Additional custom built-in wall cabinetry provides even more storage while adding a sophisticated touch to the living space. The spacious bedroom is complemented by a beautifully finished 3-piece bathroom featuring tile flooring, hard surfaced countertops, and a modern vessel sink. Enjoy the convenience of an in-suite laundry room with additional storage, helping keep your home organized and clutter-free. A long private balcony extends your living space outdoors while allowing an abundance of natural light to fill the home. Located just steps from restaurants, cafés, shopping, parks, transit, and downtown amenities, this move-in-ready condo offers exceptional convenience and an unbeatable urban lifestyle. Whether you're looking to purchase your first home or expand your real estate portfolio, this property is an excellent opportunity. With its modern updates, functional layout, and highly desirable inner-city location, it offers outstanding rental appeal and strong long-term investment potential.
For sale
C$150,000
718 S 12th Ave SW #408, Calgary, AB T2R 0H7
1beds
731sqft
Apartment
Built in 1980
-- sqft lot
$-- Zestimate®
C$205/sqft
C$707/mo HOA
What's special
Full-height white kitchen cabinetryHard surfaced countertopsOpen-concept layoutDurable premium laminate flooringSpacious bedroomTile flooringModern vessel sink
- 45 days
- 200
- 14
Zillow last checked:
Listing updated:
Listed by:
Justin Havre, Associate,
Exp Realty,
Evan Fajardo, Associate,
Exp Realty
Source: courtesy of Pillar9 System,MLS®#: A2335397 Originating MLS®#: Calgary
Originating MLS®#: CalgaryFacts & features
Interior
Bedrooms & bathrooms
- Bedrooms: 1
- Bathrooms: 1
- Full bathrooms: 1
Other
- Level: Main
- Dimensions: 11`7" x 10`3"
Other
- Level: Main
- Dimensions: 9`0" x 5`0"
Dining room
- Level: Main
- Dimensions: 9`9" x 8`2"
Other
- Level: Main
- Dimensions: 10`7" x 4`8"
Kitchen
- Level: Main
- Dimensions: 9`0" x 8`10"
Laundry
- Level: Main
- Dimensions: 7`5" x 5`0"
Living room
- Level: Main
- Dimensions: 19`2" x 11`0"
Heating
- Baseboard
Cooling
- None
Appliances
- Included: Dishwasher, Electric Range, Microwave, Refrigerator, Washer/Dryer
- Laundry: In Unit
Features
- Built-in Features, Kitchen Island, No Animal Home, No Smoking Home, Open Floorplan, Quartz Counters, Storage
- Flooring: Carpet, Tile
- Windows: Window Coverings
- Has fireplace: No
- Common walls with other units/homes: 2+ Common Walls
Interior area
- Total interior livable area: 731 sqft
Property
Parking
- Total spaces: 1
- Parking features: Assigned, Underground
Features
- Levels: Single Level Unit
- Stories: 8
- Entry location: Top
- Patio & porch: None
- Exterior features: Balcony
Details
- Parcel number: 112125677
- Zoning: CC-X
Construction
Type & style
- Home type: Apartment
- Property subtype: Apartment
- Attached to another structure: Yes
Materials
- Brick, Concrete
Condition
- New construction: No
- Year built: 1980
Community & HOA
Community
- Features: Sidewalks, Street Lights
- Subdivision: Beltline
HOA
- Has HOA: Yes
- Amenities included: Elevator(s), Fitness Center, Sauna
- Services included: Amenities of HOA/Condo, Common Area Maintenance, Gas, Heat, Insurance, Professional Management, Trash, Water
- HOA fee: C$707 monthly
Location
- Region: Calgary
Financial & listing details
- Price per square foot: C$205/sqft
- Date on market: 8/20/2026
- Inclusions: N/A
Price history
Price history is unavailable.
Public tax history
Tax history is unavailable.
Climate risks
Neighborhood: Beltline
Nearby schools
GreatSchools rating
No schools nearby
We couldn't find any schools near this home.
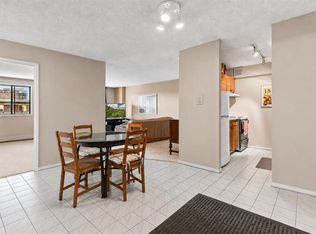
- C$169,0002 bd1 ba837 sqft718 S 12th Ave SW #704, Calgary, AB T2R0H7For Sale
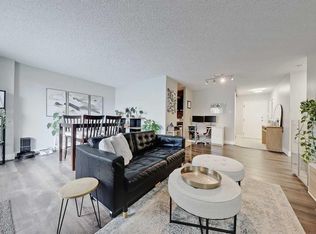
- C$179,9001 bd1 ba738 sqft718 S 12th Ave SW #708, Calgary, AB T2R0H7For Sale
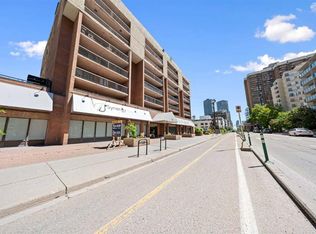
- C$249,9002 bd1 ba815 sqft718 S 12th Ave SW #202, Calgary, AB T2R0H7For Sale
- C$249,9002 bd1 ba833 sqft718 S 12th Ave SW #306, Calgary, AB T2R0H7For Sale

Similar homes
- C$169,0002 bd1 ba837 sqft718 S 12th Ave SW #704, Calgary, AB T2R 0H7For SaleMLS ID #A2344671, Sahil Chhabra, Associate, Exp Realty. courtesy of Pillar9 System
- C$169,9001 bd1 ba706 sqft930 N Royal Ave SW #4, Calgary, AB T2T 0L5For Sale
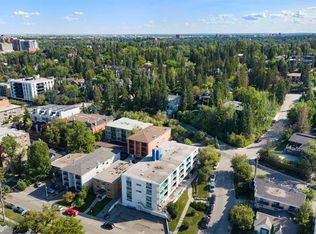 MLS ID #A2349772, Shane Strebchuk, Associate, Exp Realty. courtesy of Pillar9 System
 - C$179,9001 bd1 ba738 sqft718 S 12th Ave SW #708, Calgary, AB T2R 0H7For SaleMLS ID #A2321339, Page Wetsch, Associate, Re/Max House Of Real Estate. courtesy of Pillar9 System
- C$174,9001 bd1 ba661 sqft626 S 15th Ave SW #301, Calgary, AB T2R 0R5For Sale
 MLS ID #A2346058, Bryan Herman, Associate, Real Broker. courtesy of Pillar9 System
