Bright, stylish, and move-in ready, this studio unit in the Beltline features 9ft ceilings, quartz countertops, stainless steel appliances, luxury vinyl plank and tile flooring, floor-to-ceiling windows, and air conditioning! The unit is complete with open kitchen, a spacious bright living room/bedroom space with patio doors leading to the covered balcony, a 4-piece bathroom, in-suite laundry, and an underground heated parking stall. Living at Xenex comes with an array of conveniences, including weekday concierge service, titled underground parking, a separate storage locker for seasonal items and sporting gear, visitor parking underground, and a resident car wash bay. Situated in the heart of the Beltline, you’re steps from transit, restaurants, cafés, grocery stores, nightlife, and nearby green spaces such as Central Memorial Park and Lougheed House. Whether you travel by car, bike, train, or on foot, this central location makes navigating the city effortless. This is urban living with space, comfort, and convenience rarely found in one package — come see it for yourself.
For sale
C$255,000
788 E 12th Ave SW #1509, Calgary, AB T2R 0H1
0beds
474sqft
Apartment
Built in 2008
-- sqft lot
$-- Zestimate®
C$538/sqft
C$368/mo HOA
What's special
Quartz countertopsStainless steel appliancesFloor-to-ceiling windowsAir conditioningOpen kitchenCovered balconyIn-suite laundry
- 134 days
- 11
- 0
Zillow last checked:
Listing updated:
Listed by:
Nevena Stankovic, Associate,
Urban-Realty.Ca
Source: courtesy of Pillar9 System,MLS®#: A2315835 Originating MLS®#: Calgary
Originating MLS®#: CalgaryFacts & features
Interior
Bedrooms & bathrooms
- Bedrooms: 0
- Bathrooms: 1
- Full bathrooms: 1
Other
- Level: Main
- Dimensions: 0`0" x 0`0"
Den
- Level: Main
- Dimensions: 7`2" x 8`6"
Kitchen
- Level: Main
- Dimensions: 10`3" x 14`7"
Other
- Level: Main
- Dimensions: 11`1" x 14`7"
Heating
- Forced Air
Cooling
- Central Air
Appliances
- Included: Dishwasher, Microwave, Refrigerator, Stove(s), Washer/Dryer
- Laundry: In Unit
Features
- See Remarks
- Flooring: Tile
- Has fireplace: No
- Common walls with other units/homes: 2+ Common Walls
Interior area
- Total interior livable area: 474 sqft
Property
Parking
- Total spaces: 1
- Parking features: Underground, Titled
Features
- Levels: Single Level Unit
- Stories: 18
- Entry location: Other
- Patio & porch: Balcony(s)
- Exterior features: Other
Details
- Parcel number: 101517567
- Zoning: DC (pre 1P2007)
Construction
Type & style
- Home type: Apartment
- Property subtype: Apartment
- Attached to another structure: Yes
Materials
- Concrete
Condition
- New construction: No
- Year built: 2008
Community & HOA
Community
- Features: Other, Park
- Subdivision: Beltline
HOA
- Has HOA: Yes
- Amenities included: Elevator(s), Other, Parking
- Services included: Amenities of HOA/Condo, Common Area Maintenance, Heat, Insurance, Professional Management, Reserve Fund Contributions, Security Personnel, Sewer, Snow Removal, Trash, Water
- HOA fee: C$368 monthly
Location
- Region: Calgary
Financial & listing details
- Price per square foot: C$538/sqft
- Date on market: 5/30/2026
- Inclusions: none
Price history
Price history is unavailable.
Public tax history
Tax history is unavailable.
Climate risks
Neighborhood: Beltline
Nearby schools
GreatSchools rating
No schools nearby
We couldn't find any schools near this home.
- C$344,9002 bd2 ba804 sqft788 12th Ave SW #1102, Calgary, AB T2R0H1For Sale

- C$209,9901 bd1 ba468 sqft788 E 12th Ave SW #609, Calgary, AB T2R0H1For Sale
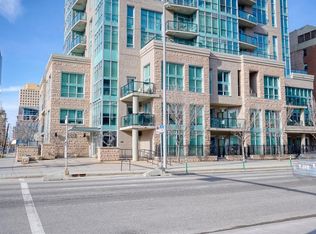
- C$299,9001 bd1 ba676 sqft788 W 12th Ave SW #1504, Calgary, AB T2R0H1For Sale

- C$329,9002 bd2 ba802 sqft788 N 12th Ave SW #707, Calgary, AB T2R0H1For Sale
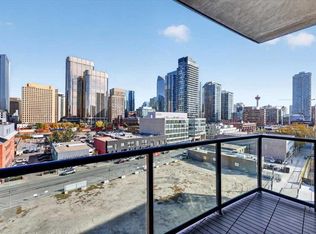
Similar homes
- C$299,9001 bd1 ba676 sqft788 W 12th Ave SW #1504, Calgary, AB T2R 0H1For SaleMLS ID #A2345088, Jamil Thobani, Associate, Exp Realty. courtesy of Pillar9 System
- C$209,9901 bd1 ba468 sqft788 E 12th Ave SW #609, Calgary, AB T2R 0H1For SaleMLS ID #A2325426, Sally Krulis, Associate, Re/Max House Of Real Estate. courtesy of Pillar9 System
- C$295,0001 bd1 ba577 sqft215 N 13th Ave SW #302, Calgary, AB T2R 0V6For Sale
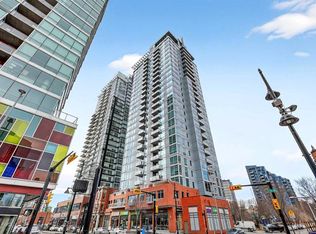 MLS ID #A2351443, Vince Oliverio, Associate, Re/Max House Of Real Estate. courtesy of Pillar9 System
 - C$309,9501 bd1 ba657 sqft817 S 15th Ave SW #803, Calgary, AB T2R 0H8For Sale
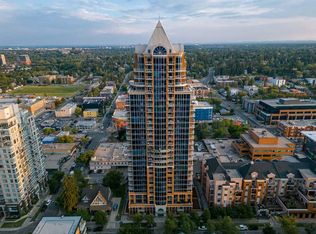 MLS ID #A2350036, Don Onda, Associate, Remax Innovations. courtesy of Pillar9 System
