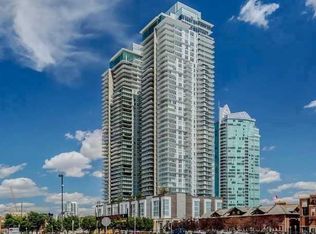
Immediate Possession! Step onto your private balcony and take in impressive views of the Calgary Tower, downtown skyline, and cityscape!! Situated in the heart of Downtown Calgary, this fantastic move-in-ready 1-bedroom, 1-bathroom condo offers exceptional value! Located in the sought-after South Tower of The Guardian, you’re just steps from the Stampede Grounds, BMO Centre, Sunterra Market, Central Library, cafés, restaurants, nightlife, and the LRT, with river pathways and endless amenities at your doorstep. Floor-to-ceiling windows in both the living room and bedroom fill the home with natural light and showcase an open, airy layout. The contemporary European-inspired kitchen features sleek cabinetry, quartz countertops, glass backsplash, under-cabinet lighting, and a fully integrated stainless steel appliance package. Additional highlights include in-suite laundry, central A/C, titled underground parking, and a separate assigned storage locker. Residents of The Guardian enjoy premium amenities: 24-hour concierge, a fully equipped fitness centre, resident lounge, garden terrace, bike storage, workshop, and pay-and-park visitor parking. Immediate possession!
For sale
C$249,900
1188 W 3rd St SE #805, Calgary, AB T2G 1H8
1beds
496sqft
Apartment
Built in 2016
-- sqft lot
$-- Zestimate®
C$504/sqft
C$492/mo HOA
What's special
- 35 days
- 29
- 0
Zillow last checked:
Listing updated:
Listed by:
Francesca Serafini, Associate,
Real Estate Professionals Inc.
Source: courtesy of Pillar9 System,MLS®#: A2341729 Originating MLS®#: Calgary
Originating MLS®#: CalgaryFacts & features
Interior
Bedrooms & bathrooms
- Bedrooms: 1
- Bathrooms: 1
- Full bathrooms: 1
Other
- Level: Main
- Dimensions: 9`8" x 12`2"
Other
- Level: Main
- Dimensions: 5`9" x 7`7"
Other
- Level: Main
- Dimensions: 11`4" x 7`1"
Kitchen
- Level: Main
- Dimensions: 9`3" x 8`0"
Laundry
- Level: Main
- Dimensions: 2`7" x 2`10"
Living room
- Level: Main
- Dimensions: 11`0" x 13`0"
Heating
- Fan Coil
Cooling
- Central Air
Appliances
- Included: Built-In Oven, Dishwasher, Electric Cooktop, Microwave Hood Fan, Refrigerator, Washer/Dryer Stacked
- Laundry: In Unit
Features
- Open Floorplan, Quartz Counters
- Flooring: Ceramic Tile, Laminate
- Windows: Window Coverings
- Has fireplace: No
- Common walls with other units/homes: 1 Common Wall,End Unit
Interior area
- Total interior livable area: 496.30 sqft
Video & virtual tour
Property
Parking
- Total spaces: 1
- Parking features: Parkade, Stall, Underground, Titled
Features
- Levels: Single Level Unit
- Stories: 42
- Entry location: Other
- Patio & porch: None
- Exterior features: Balcony
Details
- Zoning: DC (pre 1P2007)
Construction
Type & style
- Home type: Apartment
- Property subtype: Apartment
- Attached to another structure: Yes
Materials
- Concrete, Stone
Condition
- New construction: No
- Year built: 2016
Community & HOA
Community
- Features: Sidewalks, Street Lights
- Subdivision: Beltline
HOA
- Has HOA: Yes
- Amenities included: Elevator(s), Fitness Center, Parking, Recreation Room, Roof Deck, Secured Parking, Visitor Parking, Workshop Area
- Services included: Amenities of HOA/Condo, Common Area Maintenance, Heat, Insurance, Maintenance Grounds, Professional Management, Reserve Fund Contributions, Security, Trash, Water
- HOA fee: C$492 monthly
Location
- Region: Calgary
Financial & listing details
- Price per square foot: C$504/sqft
- Date on market: 9/1/2026
- Inclusions: None
Price history
Price history is unavailable.
Public tax history
Tax history is unavailable.
Climate risks
Neighborhood: Beltline
Nearby schools
GreatSchools rating
No schools nearby
We couldn't find any schools near this home.


Similar homes
- C$250,0001 bd1 ba400 sqft1188 W 3rd St SE #2703, Calgary, AB T2G 1H8For Sale
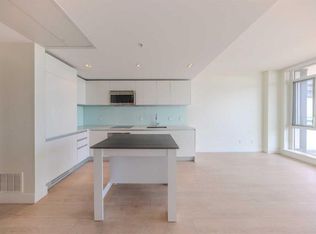 MLS ID #A2349522, Julian Aiuto, Broker, Rhinorealty. courtesy of Pillar9 System
 - C$249,0001 bd1 ba494 sqft1188 W 3rd St SE #2906, Calgary, AB T2G 1H8For Sale
 MLS ID #A2340783, Christopher Duffy, Associate, Re/Max First. courtesy of Pillar9 System
 - C$260,0001 bd1 ba497 sqft1188 W 3rd St SE #706, Calgary, AB T2G 1H8For Sale
 MLS ID #A2297283, Julian Aiuto, Broker, Rhinorealty. courtesy of Pillar9 System
 - C$229,9001 bd1 ba402 sqft1188 W 3rd St SE #1503, Calgary, AB T2G 1H8For Sale
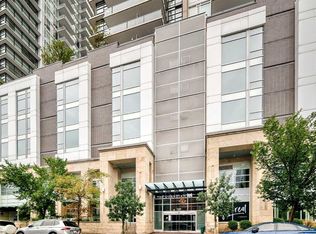 MLS ID #A2337374, Adam Chaykowski, Associate, Exp Realty. courtesy of Pillar9 System
